



BEDS2
BATHS1 full
SQUARE FEET896
MLS#PAMC2192130
STATUSACTIVE
PROPERTY TYPEResidential - Single Family
SCHOOLBOYERTOWN AREA
Property Description
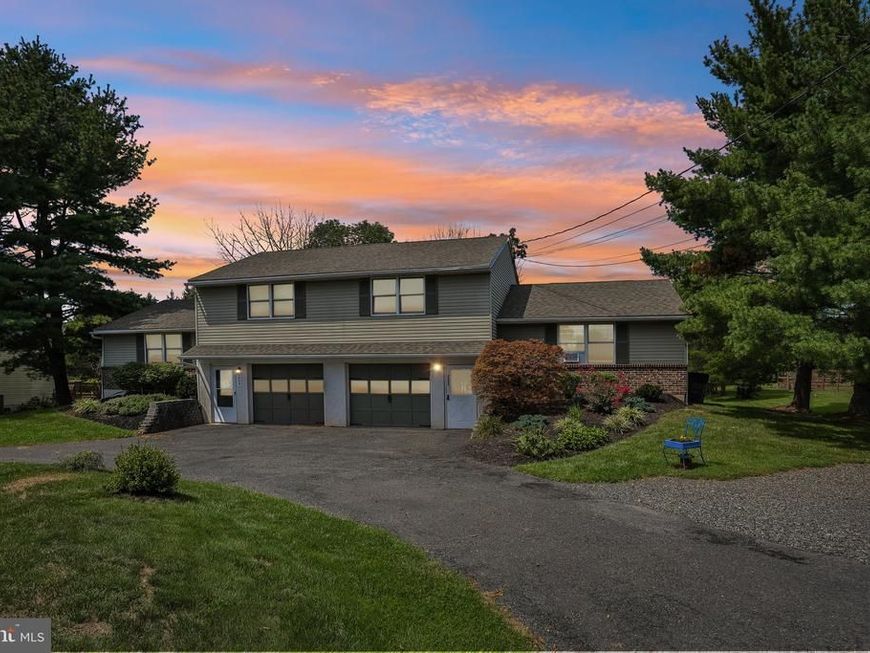
Welcome to this charming split-level twin home, offering a perfect balance of comfort, convenience, and fantastic outdoor living. Nestled on a generous 0.3-acre level lot, this move-in-ready property is designed to make every square foot count. Step inside to a warm, inviting atmosphere highlighted by brand-new plush carpeting and ceiling fans for year-round comfort. The layout flows effortlessly into a formal dining room—ideal for hosting friends and family—and a bright, well-equipped kitchen complete with a pantry, dishwasher, refrigerator, and electric range. Upstairs, you’ll find two spacious bedrooms, each offering generous closet space, along with a large full shared bath. The thoughtful layout provides comfortable, well-proportioned living spaces with plenty of room for everyday life. Outside, your living space extends to a lovely deck, perfect for enjoying your morning coffee or dining under the stars. The beautifully maintained front yard and expansive rear and side yards offer endless possibilities for gardening, entertaining, or simply relaxing. Completing the home is an attached garage with an automatic opener and built-in storage, with a convenient laundry room located at the rear of the garage. A paved driveway provides additional stress-free parking. Roof done in 2020. Enjoy the tranquility of a peaceful suburban setting while remaining just a short drive from vibrant local amenities. This delightful home is ready for its next chapter—come make it yours!
Property Features
Property Type: Residential - Single Family
Cooling: Window Unit(s), Ceiling Fan(s)
Fuel Type: Electric
Garage: 1
Heating: Baseboard - Electric
Home Style: Colonial, Split Level
Lot Size: 0.30 Acres
Roof Type: Shingle
Stories: 2.0
Taxes: $3,118
Year Built: 1985
Feature Descriptions
Additional Structures: Above Grade, Below Grade
Appliances: Dishwasher, Washer, Dryer, Refrigerator, Oven/Range - Electric
Electric: 200+ Amp Service, Circuit Breakers
Exterior: Vinyl Siding
Flooring: Wall to Wall Carpeting, Vinyl
Interior: Ceiling Fan(s), Carpet, Formal/Separate Dining Room, Pantry, Window Treatments, Water Treat System
Lot: Level, Front Yard, Rear Yard, SideYard(s)
Lot Dimensions: 0.30 Acre(S)
Municipality: NEW HANOVER TWP
Number of Rooms: 5
Parking Features: Circular Driveway, Paved Driveway, Paved Parking
Parking Notes: 1 Total Parking Spaces
Rooms: Living Room, Dining Room, Bedroom 2,Kitchen, Bedroom 1,Laundry, Full Bath
Sewer: Public Sewer
SQFT Above Finished: 896
SQFT Total Finished: 896
Structure Type: Twin/Semi-Detached
Total Garage/Parking Spaces: 1
Water: Well, Conditioner
Room Sizes
Bedroom 1: 13 x 10 Level - Upper 1
Bedroom 2: 12 x 12 Level - Upper 1
Full Bath: 7 x 7 Level - Upper 1
Living Room: 17 x 13 Level - Main
Dining Room: 11 x 10 Level - Main
Kitchen: 11 x 7 Level - Main
Laundry: 16 x 7 Level - Lower 1
Local Schools
High School: BOYERTOWN AREA JHS-EAST
School District: BOYERTOWN AREA
Listed By / Shown By
Listed By
Agency Name: Keller Williams Realty Group
Agency Phone: 6107925900
Shown By
Agent Name: The Katie Hall and Amanda Stevens Team
Agent Phone: (717) 855-7194
Agency Title: Berkshire Hathaway HomeServices Homesale Realty

 First American
Estimate Your Payment
Estimated Payment
$ 952.07 per month $612.03 Principal & Interest $259.83 Property Tax $80.21 Homeowner's Insurance


 Corporate Office - 215 S Centerville Rd. Lancaster, PA 17603
2509 Rhoads Road | MLS# PAMC2192130
This single family home located at 2509 Rhoads Road, Gilbertsville, PA 19525 is currently listed for sale with an asking price of $275,000. This property was built in 1985 and has 2 bedrooms and 1 full baths with 896 sq. ft. Rhoads Road is located within the BOYERTOWN AREA school district. Search Gilbertsville real estate on www.katiehallteam.com today.