



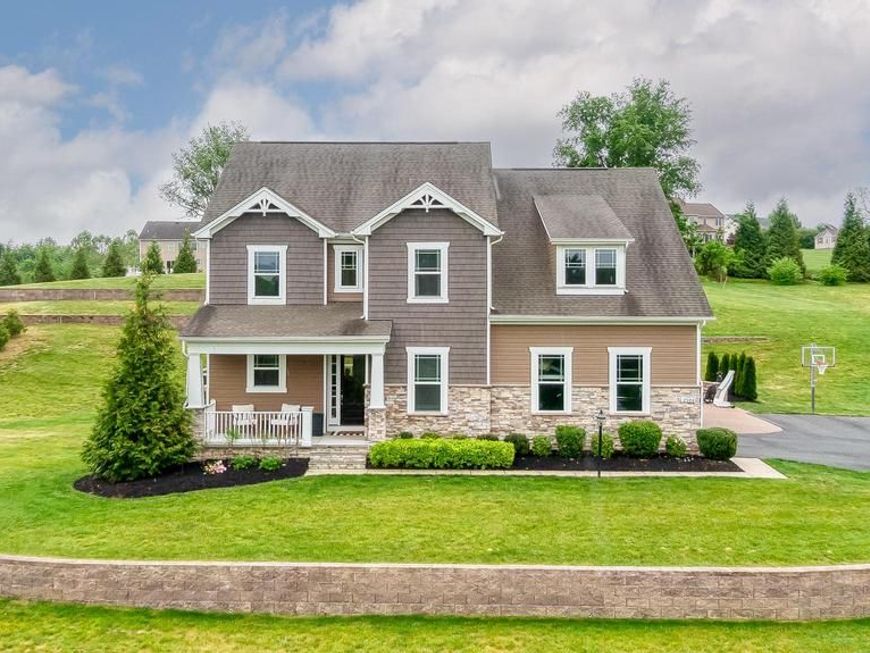
BEDS4
BATHS3 full 1 partial
SQUARE FEET3,662
MLS#MDHR2055474
STATUSPENDING
PROPERTY TYPEResidential - Single Family
SUBDIVISIONCOLVARD CHOICE
SCHOOLHARFORD COUNTY PUBLIC SCHOOLS
Property Description
Listed and Sold Simultaneously. New 4BR, 3.5 bath home in Colvard Choice. Open concept 1st floor, w/ fam. room/gas FP, kitchen, and dining area w/ HW flooring. Granite counters throughout. 2nd floor boasts 4 lg. bedrooms, including the owners suite with a tray ceiling, walk-in closets, dual vanities, lg. shower, spa bath. Loft area. LL area features a finished rec room.10k towards closing w/use of EHM and North American Title.
Property Features
Property Type: Residential - Single Family
Basement: Yes
Fireplaces: 1
Fuel Type: Natural Gas
Garage: 2
Heating: Energy Star Heating System, Central, Programmable Th
Home Style: Colonial
Lot Size: 1.87 Acres
Roof Type: Shingle
Stories: 2.0
Taxes: $7,236
Year Built: 2018
Feature Descriptions
Additional Structures: Above Grade, Below Grade
Appliances: Washer/Dryer Hookups Only, ENERGY STAR Dishwasher, Disposal, Cooktop, Icemaker, Microwave, Oven/Range - Gas, Refrigerator, Oven - Self Cleaning, Oven - Single, Stove, Water Heater - High-Efficiency, Range Hood, Oven - Wall, ENERGY STAR Refrigerator, Exhaust Fan
Building Name: COLVARD CHOICE
Community Amenities: Common Grounds
Exterior: Sidewalks, Street Lights
Exterior: Vinyl Siding, Combination, Brick
Fireplace: Mantel(s)
HOA Fee: $200.75/Monthly
Interior: Attic, Breakfast Area, Combination Kitchen/Living, Kitchen - Island, Kitchen - Table Space, Dining Area, Kitchen - Gourmet, Chair Railings, Upgraded Countertops, Crown Moldings, Primary Bath(s), Wood Floors, Recessed Lighting
Lot: Landscaping
Lot Dimensions: 1.87 Acre(S)
Municipality: .
Parking Features: Paved Driveway
Parking Notes: 2 Total Parking Spaces
Rooms: Dining Room, Primary Bedroom, Bedroom 2,Bedroom 3,Bedroom 4,Kitchen, Game Room, Family Room, Foyer, Breakfast Room, Study
Sewer: Septic Exists
Special View Info: Pasture
SQFT Above Finished: 3112
SQFT Below Finished: 550
SQFT Total Finished: 3662
Structure Type: Detached
Total Garage/Parking Spaces: 2
Utilities: Cable TV Available
Water: Well
Windows: ENERGY STAR Qualified, Insulated, Screens, Low-E
Room Sizes
Dining Room: 11 x 12 Level - Main
Kitchen: 10 x 13 Level - Main
Breakfast Room: 11 x 10 Level - Main
Primary Bedroom: 14 x 15 Level - Upper 1
Bedroom 3: 11 x 12 Level - Upper 1
Bedroom 4: 11 x 11 Level - Upper 1
Study: 11 x 12 Level - Main
Family Room: 17 x 14 Level - Main
Game Room: 27 x 17 Level - Lower 1
Bedroom 2: 11 x 12 Level - Upper 1
Local Schools
High School: NORTH HARFORD
Middle School: NORTH HARFORD
Elementary School: FOREST HILL
School District: HARFORD COUNTY PUBLIC SCHOOLS
Listed By / Shown By
Listed By
Agency Name: American Premier Realty, LLC
Agency Phone: 4435120090
Shown By
Agent Name: The Katie Hall and Amanda Stevens Team
Agent Phone: (717) 855-7194
Agency Title: Berkshire Hathaway HomeServices Homesale Realty

 First American
Estimate Your Payment
Estimated Payment
$ 2,805.58 per month $1,947.37 Principal & Interest $603.00 Property Tax $255.21 Homeowner's Insurance


 Corporate Office - 215 S Centerville Rd. Lancaster, PA 17603
2508 Floreta Court | MLS# MDHR2055474
This single family home located at 2508 Floreta Court, Forest Hill, MD 21050 is currently listed for sale with an asking price of $875,000. This property was built in 2018 and has 4 bedrooms and 3 full and 1 partial baths with 3662 sq. ft. Floreta Court is located in the COLVARD CHOICE subdivision within the HARFORD COUNTY PUBLIC SCHOOLS school district. Search COLVARD CHOICE real estate on www.katiehallteam.com today.