



BEDS3
BATHS2 full
SQUARE FEET1,892
MLS#PAMR2006852
STATUSACTIVE
PROPERTY TYPEResidential - Single Family
SUBDIVISIONARROWHEAD LAKES
SCHOOLPOCONO MOUNTAIN
Property Description
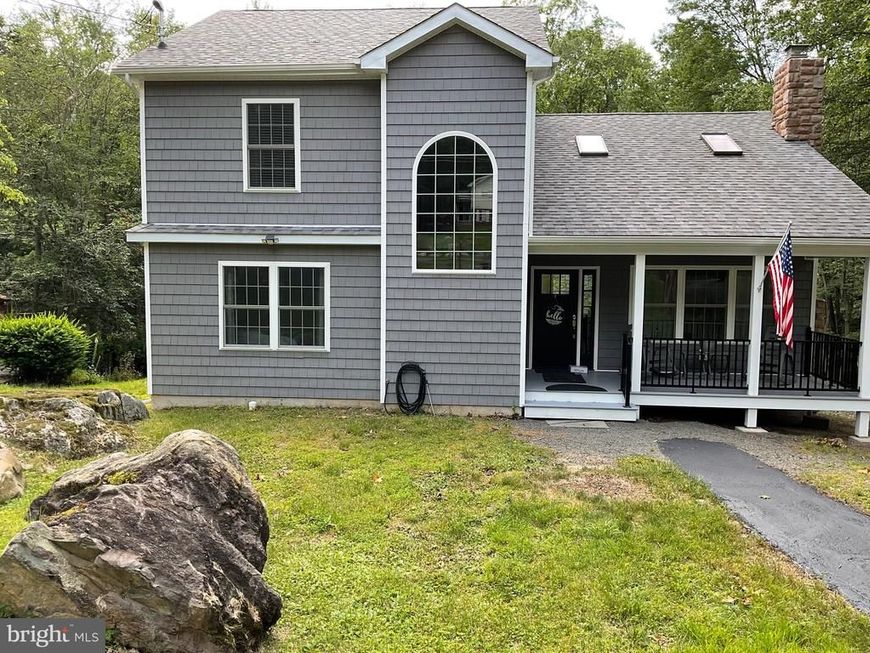
Creek front living at its best. Wake up to the sounds of the babbling creek in this 5 star community. This home features 3 large bedrooms, 2 full baths including master suite with own private bath with soaking tub, glass shower looking over the creek. Walk in closet and washer dryer on the master bedroom suite level. Home features luxurious engerineed flooring and carpet in bedroom, tile in both baths, circular driveway and short walk to the island pool complex, tennis courts, rental shack, boat launch, fishing pier, large picnic area, heated pool, playground and fun just waiting for you. Stainless steel appliances, open floor plan make this an idea home for any size family. Snuggle up to the fireplace in the living room or in the extra bonus room that faces the water to enjoy nature year round. This home looks like new from the outside to the inside. Make your appt today before another buyer beats you to it. You won’t be disappointed.
Property Features
Property Type: Residential - Single Family
Basement: Yes
Basement: Outside Entrance
Cooling: None
Fireplaces: 1
Fuel Type: Electric
Heating: Baseboard - Electric
Home Style: Contemporary
Lot Size: 0.29 Acres
Stories: 2.0
Taxes: $5,589
Year Built: 2019
Feature Descriptions
Accessibility: Level Entry - Main
Additional Structures: Above Grade, Below Grade
Condo/Coop Fee: $2030.00/Annually
Exterior: Vinyl Siding
HOA Fee: $2030.00/Annually
Lot Dimensions: 0.29 Acre(S)
Municipality: COOLBAUGH TWP
Pet Restrictions: No Pet Restrictions
Rooms: Living Room, Dining Room, Primary Bedroom, Bedroom 3,Kitchen, Bedroom 1,Loft, Bathroom 1,Bonus Room, Primary Bathroom
Sewer: Grinder Pump
SQFT Above Finished: 1892
SQFT Total Finished: 1892
Structure Type: Detached
Water: Well
Room Sizes
Living Room: 25 x 21 Level - Main
Dining Room: 10 x 15 Level - Main
Kitchen: 11 x 9 Level - Main
Bedroom 1: 11 x 9 Level - Main
Bedroom 3: 10 x 9 Level - Main
Bathroom 1: 6 x 4 Level - Main
Bonus Room: 11 x 10 Level - Main
Primary Bedroom: 19 x 14 Level - Upper 2
Primary Bathroom: 6 x 8 Level - Upper 2
Loft: 18 x 7 Level - Upper 2
Local Schools
School District: POCONO MOUNTAIN
Listed By / Shown By
Listed By
Agency Name: C-21 Select Group-Hazelton
Agency Phone: 5704558521
Shown By
Agent Name: The Katie Hall and Amanda Stevens Team
Agent Phone: (717) 855-7194
Agency Title: Berkshire Hathaway HomeServices Homesale Realty

 First American
Estimate Your Payment
Estimated Payment
$ 2,080.27 per month $1,427.45 Principal & Interest $465.75 Property Tax $187.07 Homeowner's Insurance


 Corporate Office - 215 S Centerville Rd. Lancaster, PA 17603
248 Trout Creek Drive | MLS# PAMR2006852
This single family home located at 248 Trout Creek Drive, Pocono Lake, PA 18347 is currently listed for sale with an asking price of $641,388. This property was built in 2019 and has 3 bedrooms and 2 full baths with 1892 sq. ft. Trout Creek Drive is located in the ARROWHEAD LAKES subdivision within the POCONO MOUNTAIN school district. Search ARROWHEAD LAKES real estate on www.katiehallteam.com today.