



BEDS3
BATHS2 full 1 partial
SQUARE FEET1,898
MLS#PADE2112084
STATUSACTIVE
PROPERTY TYPEResidential - Townhouse
SUBDIVISIONGREENBRIAR
SCHOOLWEST CHESTER AREA
Property Description
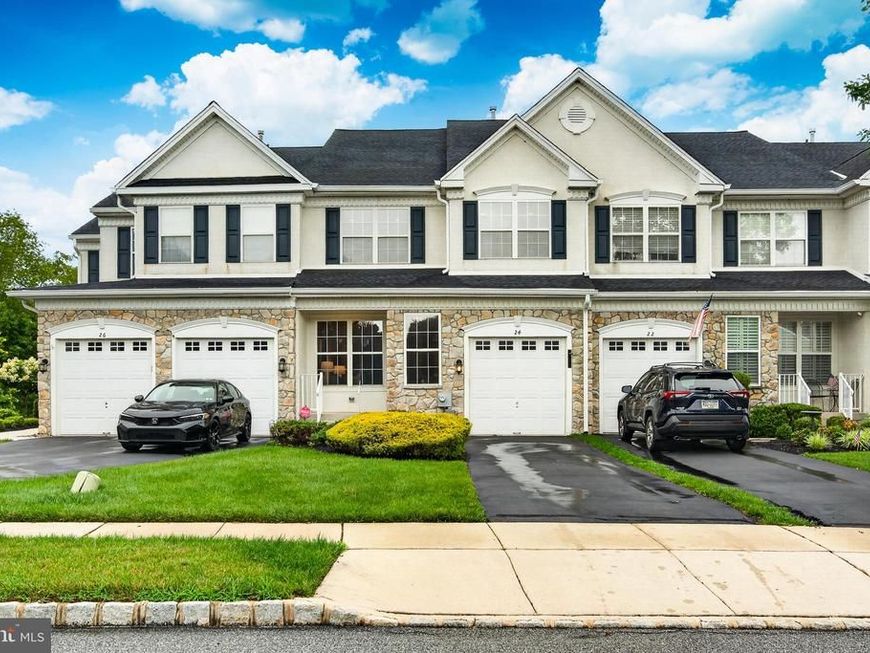
Well-maintained interior-row townhouse in Greenbriar at Thornbury, Glen Mills, Thornbury Township, Chester County, in the West Chester Area School District (Westtown-Thornbury Elementary, Stetson Middle School, Bayard Rustin High School). This home offers 3 bedrooms, 2 full & 1 half bathroom, approximately 1,898 square feet above grade, plus a finished walkout basement that adds significant additional living space. The finished walkout basement has direct exterior access to a paver patio and works as a recreation room, home gym, media room, home office, playroom, or guest space. Built in 2004, the home has a new roof & gutters installed in 2024. The open main level features hardwood floors, a vaulted family room with a gas fireplace, and a granite kitchen with a peninsula, pantry, eat-in dining area, and new appliances. Upstairs, the primary suite includes a walk-in closet & a private bathroom with a soaking tub & dual vanity, alongside 2 additional bedrooms & a convenient upper-floor laundry. A private rear deck overlooks protected wooded open space that permanently backs the home, giving this interior-row townhouse a rare privacy buffer that will not be built on. Systems & utilities: natural gas heat, central air conditioning, public water, and public sewer. The Greenbriar homeowners association is $214 per month & covers exterior maintenance, lawn care, snow removal, and trash, making this a low-maintenance, lock-and-leave home. The seller is providing a 1-year home warranty to the buyer. The home has a stucco & stone front facade. No flood zone. Interior-row townhouse. Location: minutes to US Route 1, US Route 202, and Route 926, with quick access to Glen Mills, West Chester, Media, Chadds Ford, and Wilmington, plus nearby shopping, dining, parks, and trails. The home is vacant & available for flexible showings & a flexible settlement. In summary: 3-bedroom, 2.5-bath interior-row townhouse in Glen Mills, PA 19342, Greenbriar at Thornbury, West Chester Area School District, approximately 1,898 square feet above grade plus a finished walkout basement, new roof 2024, 1-year home warranty included, vaulted family room with gas fireplace, granite kitchen, primary suite with soaking tub, natural gas heat, central air, public water & public sewer, HOA $214 per month, stucco & stone facade, no flood zone, backs to protected open space, low-maintenance, move-in ready.
Property Features
Property Type: Residential - Townhouse
Basement: Full, Outside Entrance, Fully Finished
Basement: Yes
Cooling: Central A/C
Fireplaces: 1
Fuel Type: Natural Gas
Garage: 1
Heating: Central, Forced Air
Home Style: Traditional
Lot Size: 0.06 Acres
Roof Type: Shingle
Stories: 2.0
Taxes: $5,753
Year Built: 2004
Feature Descriptions
Additional Structures: Above Grade, Below Grade
Appliances: Washer, Dryer, Refrigerator, Oven/Range - Gas, Built-In Microwave, Dishwasher, Disposal
Electric: 200+ Amp Service
Exterior: Sidewalks, Street Lights
Exterior: Stone, Stucco
Fireplace: Gas/Propane
Flooring: Wood, Carpet
HOA Fee: $214.00/Monthly
Interior: Ceiling Fan(s)
Lot Dimensions: 0.06 Acre(S)
Municipality: THORNBURY TWP
Number of Rooms: 7
Parking Notes: 3 Total Parking Spaces
Rooms: Living Room, Dining Room, Primary Bedroom, Bedroom 2,Bedroom 3,Kitchen, Family Room, Laundry
Sewer: Public Sewer
SQFT Above Finished: 1898
SQFT Total Finished: 1898
Structure Type: Interior Row/Townhouse
Total Garage/Parking Spaces: 3
Utilities: Natural Gas Available, Electric Available
Water: Public
Room Sizes
Primary Bedroom: 24 x 11 Level - Upper 1
Bedroom 2: 13 x 10 Level - Upper 1
Bedroom 3: 12 x 10 Level - Upper 1
Laundry: 8 x 5 Level - Upper 1
Kitchen: 17 x 12 Level - Main
Dining Room: 14 x 16 Level - Main
Living Room: 21 x 12 Level - Main
Family Room: 17 x 12 Level - Main
Local Schools
High School: WEST CHESTER BAYARD RUSTIN
Middle School: STETSON
Elementary School: PENN WOOD
School District: WEST CHESTER AREA
Listed By / Shown By
Listed By
Agency Name: Real Broker, LLC
Agency Phone: 8554500442
Shown By
Agent Name: The Katie Hall and Amanda Stevens Team
Agent Phone: (717) 855-7194
Agency Title: Berkshire Hathaway HomeServices Homesale Realty

 First American
Estimate Your Payment
Estimated Payment
$ 1,843.76 per month $1,206.26 Principal & Interest $479.42 Property Tax $158.08 Homeowner's Insurance


 Corporate Office - 215 S Centerville Rd. Lancaster, PA 17603
24 Portsmouth Circle | MLS# PADE2112084
This townhouse located at 24 Portsmouth Circle, Glen Mills, PA 19342 is currently listed for sale with an asking price of $542,000. This property was built in 2004 and has 3 bedrooms and 2 full and 1 partial baths with 1898 sq. ft. Portsmouth Circle is located in the GREENBRIAR subdivision within the WEST CHESTER AREA school district. Search GREENBRIAR real estate on www.katiehallteam.com today.