



BEDS2
BATHS1 full
SQUARE FEET945
MLS#PACT2130038
STATUSACTIVE
PROPERTY TYPEResidential - Condominium
SUBDIVISIONGOSHEN VALLEY III
SCHOOLWEST CHESTER AREA
Property Description
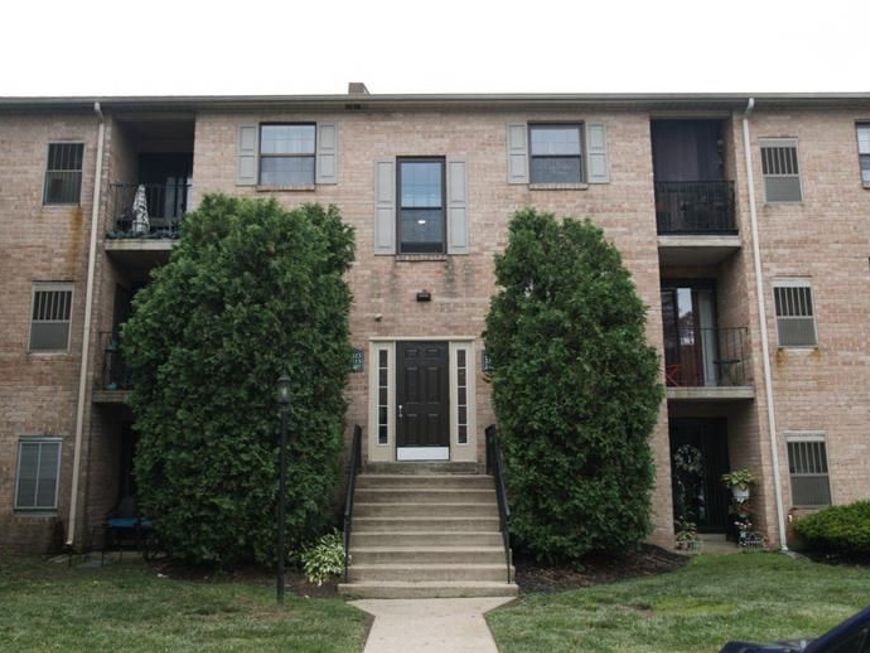
Move-in ready 2-bedroom, 1-bath condo in Goshen Valley III offering affordable, low-maintenance living in a convenient location just minutes from downtown West Chester. This end-unit condo on the second floor is lined with trees allowing a private outdoor view from the primary bedroom. The bright living area features sliding glass doors leading to a private balcony. Updated wood laminate and tile flooring add style and durability throughout. Kitchen includes stainless appliances with built-in microwave and granite countertops. A new washer and dryer are included for added convenience. Association amenities include a clubhouse, swimming pool, tennis, playground, water, trash, exterior maintenance and ample parking. Condo is located within the West Chester Area School district.
Property Features
Property Type: Residential - Condominium
Cooling: Central A/C
Fuel Type: Electric
Heating: Heat Pump(s)
Home Style: Unit/Flat
Lot Size: 0.02 Acres
Stories: 3.0
Taxes: $1,671
Year Built: 1984
Feature Descriptions
Accessibility: 2+ Access Exits
Additional Structures: Above Grade, Below Grade
Appliances: Built-In Microwave, Oven/Range - Electric, Refrigerator, Stainless Steel Appliances, Washer/Dryer Stacked, Dishwasher
Building Name: GOSHEN VALLEY III
Community Amenities: Club House, Jog/Walk Path, Pool - Outdoor, Swimming Pool, Tennis Courts, Tot Lots/Playground
Condo/Coop Fee: $284.00/Monthly
Exterior: Brick
Municipality: EAST GOSHEN TWP
Number of Rooms: 5
Pet Restrictions: Number Limit, Cats OK, Dogs OK
Sewer: Public Sewer
SQFT Above Finished: 945
SQFT Total Finished: 945
Structure Type: Unit/Flat/Apartment
Utilities: Sewer Available
Water: Public
Local Schools
High School: WEST CHESTER EAST
Middle School: J.R. FUGETT
Elementary School: GLEN ACRES
School District: WEST CHESTER AREA
Listed By / Shown By
Listed By
Agency Name: Long & Foster Real Estate, Inc.
Agency Phone: 6106961100
Shown By
Agent Name: The Katie Hall and Amanda Stevens Team
Agent Phone: (717) 855-7194
Agency Title: Berkshire Hathaway HomeServices Homesale Realty

 First American
Estimate Your Payment
Estimated Payment
$ 773.59 per month $560.84 Principal & Interest $139.25 Property Tax $73.50 Homeowner's Insurance


 Corporate Office - 215 S Centerville Rd. Lancaster, PA 17603
2309 Pond View Drive , Unit 2309 | MLS# PACT2130038
This condo located at 2309 Pond View Drive , Unit 2309, West Chester, PA 19382 is currently listed for sale with an asking price of $252,000. This property was built in 1984 and has 2 bedrooms and 1 full baths with 945 sq. ft. Pond View Drive , Unit 2309 is located in the GOSHEN VALLEY III subdivision within the WEST CHESTER AREA school district. Search GOSHEN VALLEY III real estate on www.katiehallteam.com today.