



BEDS3
BATHS2 full 1 partial
SQUARE FEET1,584
MLS#PAPH2640450
STATUSACTIVE
PROPERTY TYPEResidential - Single Family
SUBDIVISIONEAST MT AIRY
SCHOOLPHILADELPHIA CITY
Property Description
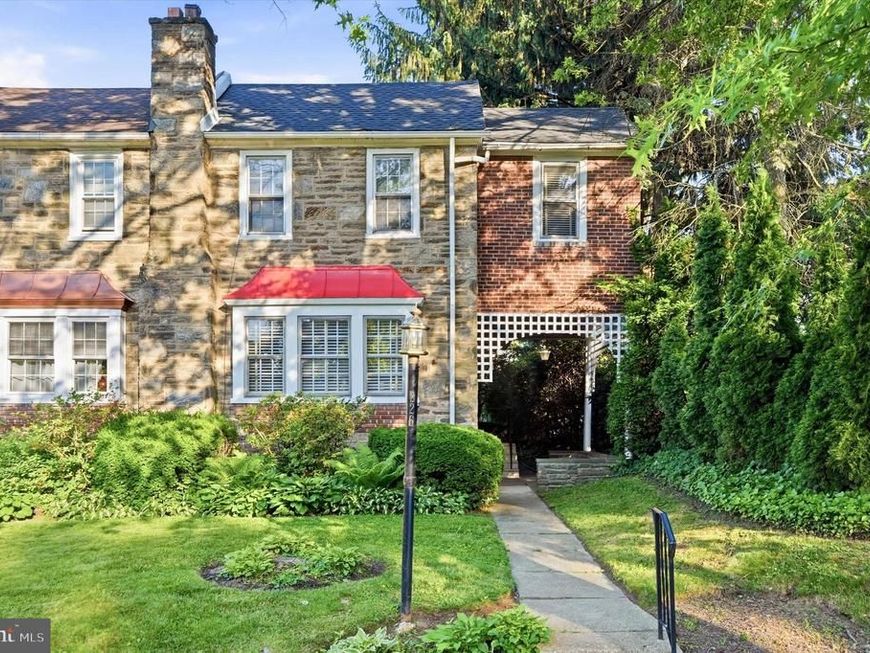
Welcome to 226 E Sedgwick St, a well-maintained 3-bedroom, 2.5-bath home located on a quiet, tree-lined street in Germantown. From the moment you walk in, you'll notice the natural light, hardwood floors, and comfortable flow of the home. The main level features a spacious living room, a dedicated dining area, and an updated kitchen with granite countertops, stainless steel appliances, and plenty of cabinet space. Upstairs, you'll find three generously sized bedrooms with ample closet space, along with 2.5 bathrooms designed to accommodate everyday living. Included in the sale are five window A/C units and the chandelier located in the primary bedroom. Outside, the backyard offers a private space to relax, entertain, or garden. The full basement provides additional storage and flexibility for future use. One of the things sellers have enjoyed most about this home is its location. You're just minutes from local shops, restaurants, parks, and public transportation, making it easy to get where you need to go while still enjoying the feel of a neighborhood setting. If you've been looking for a home that offers space, functionality, and a convenient location, 226 E Sedgwick St is worth a look.
Property Features
Property Type: Residential - Single Family
Basement: Yes
Basement: Combination, Outside Entrance, Partially Finished
Cooling: Window Unit(s)
Fuel Type: Electric
Garage: 1
Heating: Hot Water
Home Style: Colonial, Straight Thru, Traditional
Lot Size: 0.06 Acres
Stories: 2.0
Taxes: $4,685
Year Built: 1950
Feature Descriptions
Additional Structures: Above Grade, Below Grade
Exterior: Brick
Location: Middle Of Block
Lot Dimensions: 0.06 Acre(S)
Municipality: PHILADELPHIA
Number of Rooms: 7
Parking Notes: 1 Total Parking Spaces
Pet Restrictions: No Pet Restrictions
Sewer: Public Sewer
Special View Info: Other, Street
SQFT Above Finished: 1584
SQFT Total Finished: 1584
Structure Type: Twin/Semi-Detached
Total Garage/Parking Spaces: 1
Utilities: Water Available, Electric Available
Water: Public
Local Schools
School District: PHILADELPHIA CITY
Listed By / Shown By
Listed By
Agency Name: RE/MAX Central - Blue Bell
Agency Phone: 2156433200
Shown By
Agent Name: The Katie Hall and Amanda Stevens Team
Agent Phone: (717) 855-7194
Agency Title: Berkshire Hathaway HomeServices Homesale Realty

 First American
Estimate Your Payment
Estimated Payment
$ 1,271.45 per month $778.95 Principal & Interest $390.42 Property Tax $102.08 Homeowner's Insurance


 Corporate Office - 215 S Centerville Rd. Lancaster, PA 17603
226 E Sedgwick Street | MLS# PAPH2640450
This single family home located at 226 E Sedgwick Street, Philadelphia, PA 19119 is currently listed for sale with an asking price of $350,000. This property was built in 1950 and has 3 bedrooms and 2 full and 1 partial baths with 1584 sq. ft. E Sedgwick Street is located in the EAST MT AIRY subdivision within the PHILADELPHIA CITY school district. Search EAST MT AIRY real estate on www.katiehallteam.com today.