



BEDS4
BATHS2 full 1 partial
SQUARE FEET2,983
MLS#PAMC2161802
STATUSACTIVE
PROPERTY TYPEResidential - Single Family
SUBDIVISIONSCHWENKSVILLE
SCHOOLPERKIOMEN VALLEY
Property Description
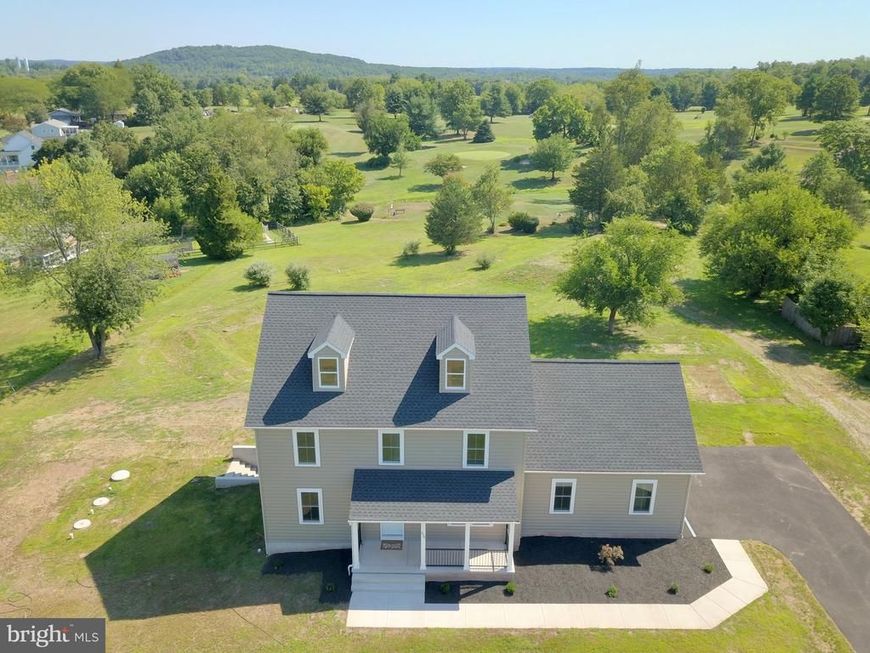
New custom Colonial overlooking golf course on 1.6+ acre lot with picturesque views, loaded with upgrades and NO. ASSOC. FEES! This modern style colonial single boasts an inviting front porch with classic finishes, a welcoming & spacious living room with ascending staircase, recessed lighting and upgraded with a contemporary fireplace & beautiful hardwood floors throughout the entire first floor! The large central dining room offers a bright atmosphere perfect for all occasions, plus sliders leading an upgraded 32 X 15 rear deck with views of golf course & hillsides. The gourmet kitchen is impressive and upgraded with stainless steel appliance suite, premium quartz countertops, a huge center island, pendant lighting, designer backsplash & accent led lighting throughout. The den/flex. room with french doors is right off the kitchen - perfect for home office/study or flex/playroom, plus a private first-floor half bath/powder room just off the garage/mudroom entrance with ample closet & storage space. Upstairs you'll discover an expansive second floor featuring a generous owner's suite with walk-in closet and modern private bath with double sinks, tile shower & sleek finishes and great golf course views! There are three additional large bedrooms with good closets space and led lighting. The oversized full bath is equipped with a double sink and tub/shower combo, plus just down the hallway you'll find a convenient full size laundry room! The home also includes an oversize 2-car garage plus a large full basement featuring upgraded walk-out (side entrance) with sliders offering lots of natural light and ready for future expansion! This custom home offers all energy efficient appliances & dual high-efficiency HVAC systems keeping you comfortable year-round. This beautiful location enjoys year-round views of golf course and rolling hills, and is convenient to the Perkiomen Trail, Spring Mount ski area, Skippack Village, King Of Prussia & Philadelphia Premium Outlets! Schedule your visit and check-out the spacious design & all the numerous upgrades this new custom home offers. Make your appointment TODAY!
Property Features
Property Type: Residential - Single Family
Basement: Yes
Basement: Full, Daylight, Partial, Side Entrance, Walkout Level, Walkout Stairs, Windows
Cooling: Central A/C, Programmable Thermostat, Zoned
Fuel Type: Propane - Leased
Garage: 2
Heating: Central, Forced Air
Home Style: Craftsman, Colonial
Lot Size: 1.64 Acres
Stories: 2.0
Taxes: $2,205
Year Built: 2026
Feature Descriptions
Additional Structures: Above Grade, Below Grade
Electric: 200+ Amp Service, Circuit Breakers
Exterior: Vinyl Siding
Location: Adjoins Golf Course
Lot Dimensions: 1.64 Acre(S)
Municipality: PERKIOMEN TWP
Number of Rooms: 8
Parking Notes: 7 Total Parking Spaces
Rooms: Living Room, Dining Room, Primary Bedroom, Bedroom 2,Bedroom 3,Bedroom 4,Kitchen, Den, Basement, Laundry, Bathroom 2,Primary Bathroom, Half Bath
Sewer: On Site Septic
Special View Info: Golf Course
SQFT Above Finished: 2983
SQFT Total Finished: 2983
Structure Type: Detached
Total Garage/Parking Spaces: 7
Water: Well
Local Schools
School District: PERKIOMEN VALLEY
Listed By / Shown By
Listed By
Agency Name: RE/MAX Main Line-Kimberton
Agency Phone: 6109353200
Shown By
Agent Name: The Katie Hall and Amanda Stevens Team
Agent Phone: (717) 855-7194
Agency Title: Berkshire Hathaway HomeServices Homesale Realty

 First American
Estimate Your Payment
Estimated Payment
$ 2,448.58 per month $2,002.41 Principal & Interest $183.75 Property Tax $262.42 Homeowner's Insurance


 Corporate Office - 215 S Centerville Rd. Lancaster, PA 17603
226 Cemetery Road | MLS# PAMC2161802
This single family home located at 226 Cemetery Road, Schwenksville, PA 19473 is currently listed for sale with an asking price of $899,730. This property was built in 2026 and has 4 bedrooms and 2 full and 1 partial baths with 2983 sq. ft. Cemetery Road is located in the SCHWENKSVILLE subdivision within the PERKIOMEN VALLEY school district. Search SCHWENKSVILLE real estate on www.katiehallteam.com today.