



BEDS5
BATHS5 full 2 partial
SQUARE FEET5,680
MLS#PADE2119210
STATUSACTIVE
PROPERTY TYPEResidential - Single Family
SUBDIVISIONLAURIER
SCHOOLRADNOR TOWNSHIP
Property Description
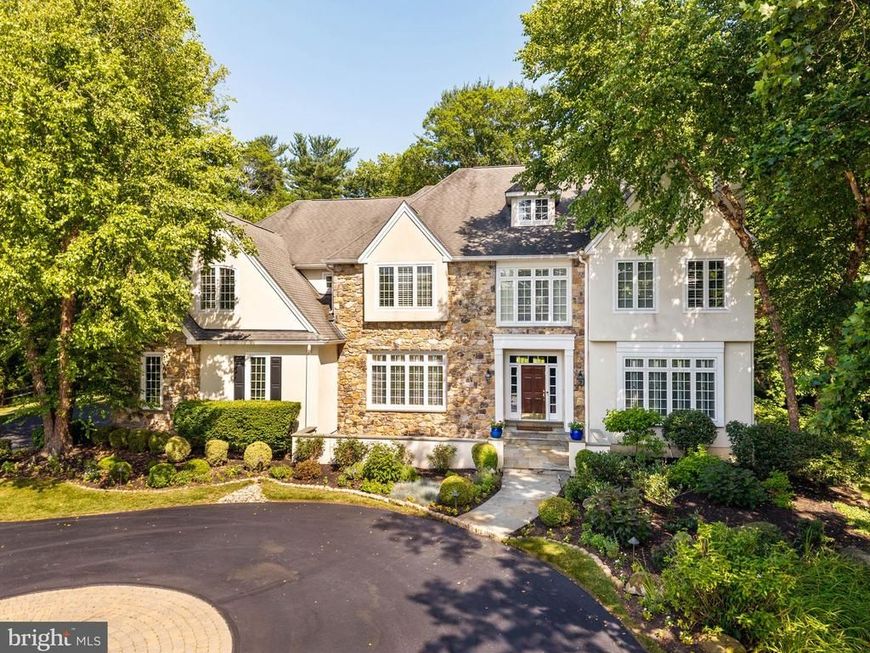
Situated at the end of a quiet cul-de-sac in the Laurier community, this exceptional home is set on 1.66 professionally landscaped acres in one of Radnor Township’s most desirable neighborhoods. Stone entrance piers lead to a circular motor court with paver detailing before arriving at the home’s entrance. Sweeping lawns, specimen plantings and mature landscaping surround the home, while expansive windows throughout overlook the spectacular rear setting. Filled with natural light, soaring ceilings, oak flooring and grandly proportioned rooms create an immediate sense of openness, complemented by a floor plan equally suited to everyday family living and large-scale entertaining. A dramatic front-to-back foyer introduces the main level. The living room and family room, each anchored by a fireplace, offer inviting spaces for gathering with family and friends. A handsome library with custom bookcases and a large picture window view to the rear of the property provides an ideal work-from-home setting, while the dining room, complemented by a butler’s pantry, comfortably accommodates everything from intimate dinners to holiday celebrations. Renovated in 2019, the gourmet kitchen features premium appliances, extensive cabinetry, a large center island and an adjoining breakfast room wrapped in walls of windows overlooking the expansive rear grounds. Seamlessly connected to the family room, distinguished by a soaring vaulted ceiling, fireplace, dramatic wall of windows and doors opening to the patio, these spaces form the heart of the home while maintaining a strong connection to the outdoors. A mudroom with built-in cubbies, two powder rooms and inside access to the three-car garage complete the main level. The primary suite is a private retreat highlighted by a soaring ceiling, abundant natural light and sweeping views of the front landscape. A separate office provides a quiet workspace overlooking the property, while the luxurious bath with views of the rear landscape and generous walk-in closets complete the suite. Four additional generously sized bedrooms, three more full baths and a conveniently located laundry room provide comfortable accommodations for family and guests. The finished lower level adds another dimension to the home with a spacious media and game room featuring custom entertainment cabinetry, a second kitchen with granite countertops, extensive cabinetry, dishwasher and microwave, dedicated exercise room, wine cellar, full bath with steam shower, cedar closet and exceptional storage. Whether entertaining, accommodating extended family or creating a private space for an au pair, the lower level offers outstanding flexibility for a variety of lifestyles. Stone terraces surround the swimming pool, spa and built-in grilling area, creating inviting spaces for outdoor dining, entertaining and relaxation. Beyond, sweeping lawns, specimen plantings and mature trees unfold into a breathtaking, park-like setting offering exceptional privacy and abundant space for recreation and quiet enjoyment. Located within the award-winning Radnor Township School District, just minutes from renowned private schools, country clubs, shopping, dining and major commuting routes.
Upcoming Open Houses
Open House Friday July 10th, 12:00pm - 1:30pm
Open House Saturday July 11th, 1:00pm - 2:00pm
Open House Sunday July 12th, 1:00pm - 2:00pm
Property Features
Property Type: Residential - Single Family
Basement: Yes
Basement: Full
Cooling: Central A/C
Fireplaces: 2
Fuel Type: Natural Gas
Garage: 3
Heating: Forced Air
Home Style: Colonial
Lot Size: 1.66 Acres
Roof Type: Shingle
Stories: 2.0
Taxes: $31,323
Year Built: 1999
Feature Descriptions
Additional Structures: Above Grade, Below Grade
Appliances: Cooktop, Built-In Range, Oven - Wall, Oven - Double, Commercial Range, Dishwasher, Refrigerator, Disposal
Electric: 200+ Amp Service
Exterior: Hot Tub, Lawn Sprinkler, Exterior Lighting
Exterior: Stucco
Fireplace: Stone
Flooring: Wood, Wall to Wall Carpeting
HOA Fee: $1000.00/Annually
Interior: Primary Bath(s), Kitchen - Island, Butlers Pantry, Skylight(s), Ceiling Fan(s), WhirlPool/HotTub, Sprinkler System,2nd Kitchen, Kitchen - Eat-In
Lot: Cul-de-sac, Irregular, Open, Rear Yard
Lot Dimensions: 1.66 Acre(S)
Municipality: RADNOR TWP
Number of Rooms: 17
Parking Notes: 3 Total Parking Spaces
Pet Restrictions: No Pet Restrictions
Rooms: Living Room, Dining Room, Primary Bedroom, Bedroom 2,Bedroom 3,Kitchen, Family Room, Bedroom 1,Other
Sewer: Public Sewer
SQFT Above Finished: 5680
SQFT Total Finished: 5680
Structure Type: Detached
Swimming Pool: Concrete, In Ground
Total Garage/Parking Spaces: 3
Utilities: Cable TV
Water: Public
Room Sizes
Bedroom 3: 12 x 13 Level - Upper 1
Living Room: 19 x 15 Level - Main
Other: 15 x 17 Level - Upper 1
Primary Bedroom: 19 x 15 Level - Upper 1
Bedroom 1: 13 x 17 Level - Upper 1
Bedroom 2: 17 x 13 Level - Upper 1
Kitchen: 19 x 27 Level - Main
Dining Room: 17 x 15 Level - Main
Family Room: 21 x 19 Level - Main
Other: 12 x 15 Level - Upper 1
Local Schools
School District: RADNOR TOWNSHIP
Listed By / Shown By
Listed By
Agency Name: BHHS Fox & Roach-Haverford
Agency Phone: 6106494500
Shown By
Agent Name: The Katie Hall and Amanda Stevens Team
Agent Phone: (717) 855-7194
Agency Title: Berkshire Hathaway HomeServices Homesale Realty

 First American
Estimate Your Payment
Estimated Payment
$ 9,784.36 per month $6,342.86 Principal & Interest $2,610.25 Property Tax $831.25 Homeowner's Insurance


 Corporate Office - 215 S Centerville Rd. Lancaster, PA 17603
225 E Laurier Place | MLS# PADE2119210
This single family home located at 225 E Laurier Place, Bryn Mawr, PA 19010 is currently listed for sale with an asking price of $2,850,000. This property was built in 1999 and has 5 bedrooms and 5 full and 2 partial baths with 5680 sq. ft. E Laurier Place is located in the LAURIER subdivision within the RADNOR TOWNSHIP school district. Search LAURIER real estate on www.katiehallteam.com today.