



BEDS3
BATHS2 full 1 partial
SQUARE FEET2,268
MLS#PAMC2191368
STATUSACTIVE UNDER CONTRACT
PROPERTY TYPEResidential - Single Family
SCHOOLUPPER MERION AREA
Property Description
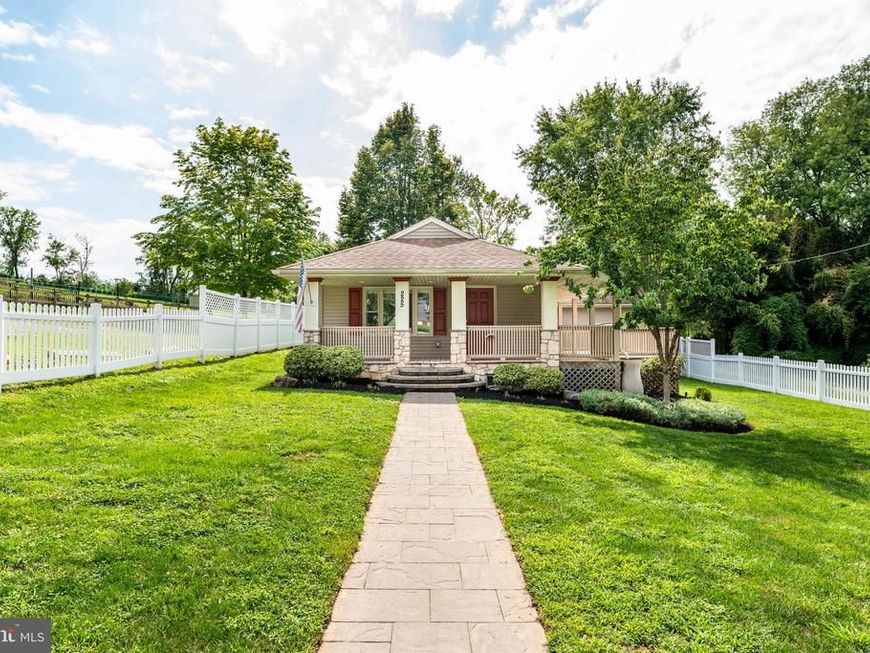
This special property has so much to offer-one story living, a completely fenced in flat, beautifully landscaped yard, open floor plan, finished lower level, and it is adjacent to MacKenzie Park with fields, playground, and walking trails. The front walk leads to the inviting front porch and wrap around deck that was recently refinished. Enter the spacious living room with plantation shutters, hardwood floors, and soaring ceilings that opens to the dining area and kitchen. The kitchen, with granite counters, an island with seating, wet bar, and abundant cabinetry completes this wonderful space for entertaining and daily living. A half bath and coat closet complete this space. Beyond the kitchen are 3 bedrooms and 2 full baths. The primary bedroom offers a spacious walk-in closet, ensuite bath with jacuzzi tub, shower, and sink. There are 2 additional bedrooms and a hall bath with tub/shower. The finished lower level includes a large family room, an office/study with built ins, laundry room/storage area, utilities and closet space. Plenty of outdoor storage with several sheds. Ideal location adjacent to the park and lots of open space. Minutes to 476, 76, restaurants and businesses in Conshohocken, and more. Furnished rooms in the photos have been digitally staged.
Property Features
Property Type: Residential - Single Family
Basement: Yes
Basement: Full, Outside Entrance
Cooling: Central A/C
Fuel Type: Electric
Heating: Forced Air, Heat Pump - Electric BackUp
Home Style: Ranch/Rambler
Lot Size: 0.00 Acre(S)
Stories: 1.0
Taxes: $3,686
Year Built: 1950
Feature Descriptions
Additional Structures: Above Grade, Below Grade
Appliances: Built-In Microwave, Built-In Range, Dishwasher, Disposal, Dryer - Electric, Refrigerator, Washer
Exterior: Stucco, Vinyl Siding
Flooring: Hardwood, Tile/Brick, Carpet, Ceramic Tile
Interior: Breakfast Area
Lot: Level
Lot Dimensions: 0.00 Acre(S)
Municipality: WEST CONSHOHOCKEN BORO
Rooms: Living Room, Primary Bedroom, Bedroom 2,Bedroom 3,Kitchen, Family Room, Study, Laundry, Storage Room
Sewer: Public Sewer
Special View Info: Garden/Lawn
SQFT Above Finished: 1707
SQFT Below Finished: 561
SQFT Total Finished: 2268
Structure Type: Detached
Water: Public
Windows: Energy Efficient
Room Sizes
Primary Bedroom: 15 x 10 Level - Main
Kitchen: 13 x 9 Level - Main
Living Room: 13 x 15 Level - Main
Local Schools
High School: UPPER MERION
School District: UPPER MERION AREA
Listed By / Shown By
Listed By
Agency Name: BHHS Fox & Roach-Haverford
Agency Phone: 6106494500
Shown By
Agent Name: The Katie Hall and Amanda Stevens Team
Agent Phone: (717) 855-7194
Agency Title: Berkshire Hathaway HomeServices Homesale Realty

 First American
Estimate Your Payment
Estimated Payment
$ 1,638.78 per month $1,177.32 Principal & Interest $307.17 Property Tax $154.29 Homeowner's Insurance


 Corporate Office - 215 S Centerville Rd. Lancaster, PA 17603
225 Church St | MLS# PAMC2191368
This single family home located at 225 Church St, West Conshohocken, PA 19428 is currently listed for sale with an asking price of $529,000. This property was built in 1950 and has 3 bedrooms and 2 full and 1 partial baths with 2268 sq. ft. Church St is located within the UPPER MERION AREA school district. Search West Conshohocken real estate on www.katiehallteam.com today.