



BEDS3
BATHS1 full 1 partial
SQUARE FEET1,779
MLS#PABK2077314
STATUSACTIVE
PROPERTY TYPEResidential - Single Family
SCHOOLWILSON
Property Description
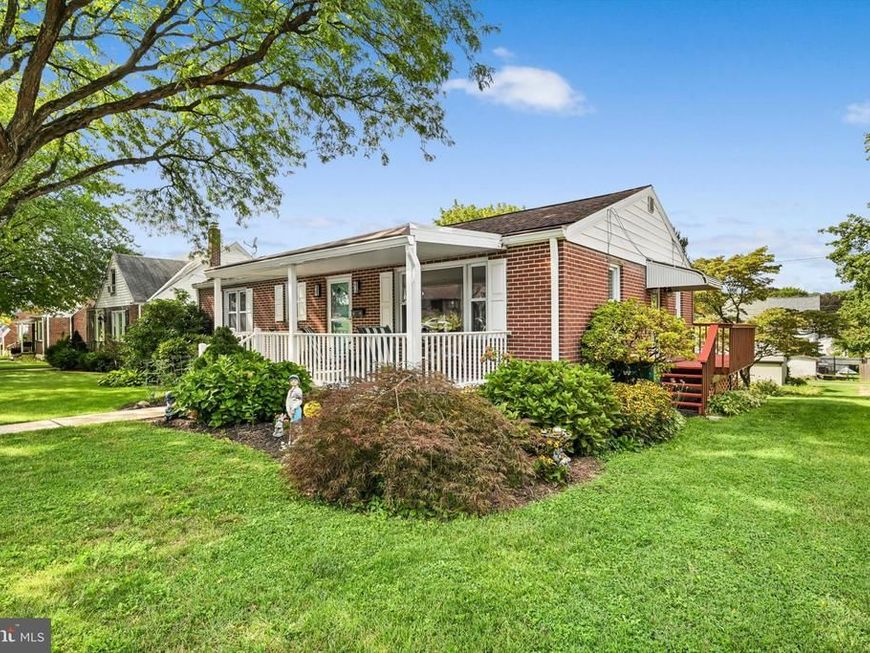
**HIGHEST AND BEST by Saturday 8/29 @ 8 p.m.** Welcome to this well-maintained brick rancher in the desirable Wilson School District! Offering approximately 1,274 sq. ft. of above-ground finished living space, this home features a covered front porch, inviting living room, eat-in kitchen, three bedrooms, and an updated hall bath on the main level. The partially finished lower level provides an additional 601 sq. ft. of finished space, including a comfortable recreation room, laundry area, and convenient half bath—perfect for entertaining, hobbies, a home office, or additional living space. The attached rear garage offers convenient access to the home, while the private driveway provides plenty of off-street parking for the owners and guests. A detached one-car garage at the end of the driveway adds even more flexibility, providing excellent storage for lawn and garden equipment, recreational items, or an additional vehicle. Situated on nearly a quarter-acre lot, this property offers a great combination of comfortable living space, practical amenities, parking, and storage. A wonderful opportunity to make this well-cared-for rancher your new home!
Property Features
Property Type: Residential - Single Family
Basement: Yes
Basement: Full, Fully Finished
Cooling: Central A/C
Fuel Type: Oil
Garage: 2
Heating: Forced Air
Home Style: Ranch/Rambler
Lot Size: 0.21 Acres
Roof Type: Shingle
Stories: 1.0
Taxes: $4,594
Year Built: 1950
Feature Descriptions
Additional Structures: Above Grade, Below Grade
Appliances: Dishwasher, Dryer, Refrigerator, Washer, Oven/Range - Electric
Electric: 100 Amp Service
Exterior: Brick
Interior: Entry Level Bedroom, Exposed Beams, Kitchen - Eat-In
Lot: Level
Lot Dimensions: 0.21 Acre(S)
Municipality: SPRING TWP
Parking Notes: 6 Total Parking Spaces
Rooms: Living Room, Bedroom 2,Bedroom 3,Kitchen, Family Room, Bedroom 1,Laundry, Full Bath
Sewer: Public Sewer
SQFT Above Finished: 1247
SQFT Below Finished: 532
SQFT Total Finished: 1779
Structure Type: Detached
Total Garage/Parking Spaces: 6
Utilities: Cable TV Available, Electric Available, Phone Available, Sewer Available, Water Available
Water: Public
Room Sizes
Living Room: 14 x 21 Level - Main
Kitchen: 16 x 14 Level - Main
Bedroom 1: 7 x 11 Level - Main
Bedroom 2: 11 x 14 Level - Main
Bedroom 3: 14 x 14 Level - Main
Full Bath: 14 x 6 Level - Main
Family Room: 19 x 20 Level - Lower 1
Laundry: 11 x 8 Level - Lower 1
Local Schools
School District: WILSON
Listed By / Shown By
Listed By
Agency Name: Century 21 Gold
Agency Phone: 6107792500
Shown By
Agent Name: The Katie Hall and Amanda Stevens Team
Agent Phone: (717) 855-7194
Agency Title: Berkshire Hathaway HomeServices Homesale Realty

 First American
Estimate Your Payment
Estimated Payment
$ 1,150.59 per month $678.80 Principal & Interest $382.83 Property Tax $88.96 Homeowner's Insurance


 Corporate Office - 215 S Centerville Rd. Lancaster, PA 17603
2233 Reading Boulevard | MLS# PABK2077314
This single family home located at 2233 Reading Boulevard, West Lawn, PA 19609 is currently listed for sale with an asking price of $305,000. This property was built in 1950 and has 3 bedrooms and 1 full and 1 partial baths with 1779 sq. ft. Reading Boulevard is located within the WILSON school district. Search West Lawn real estate on www.katiehallteam.com today.