



BEDS4
BATHS2 full 2 partial
SQUARE FEET1,880
MLS#MDMC2241914
STATUSACTIVE
PROPERTY TYPERental - Townhouse
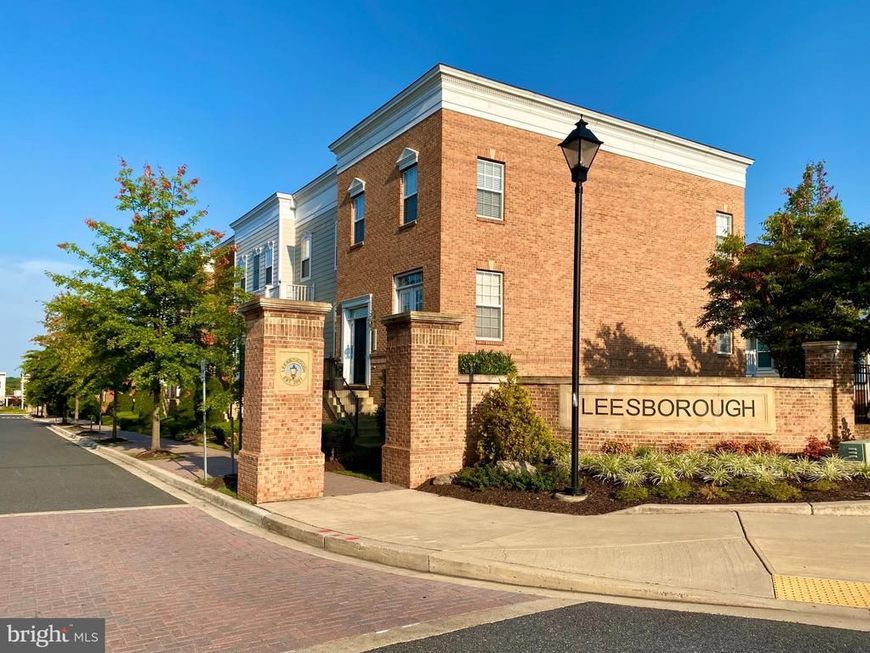
SUBDIVISIONLEESBOROUGH
SCHOOLMONTGOMERY COUNTY PUBLIC SCHOOLS
Property Description
The three magic words of real estate are location, location, location and this fabulous three finished level modern townhome has it in spades! Just a short walk to Metro, a state-of-the art recreation center and an ultra modern library, this home is a commuter, entertainers and fitness buffs delight with a high "walk score" of 92! The floor plan is fabulous and very flexible with a lower level full bathroom/guest suite (4th bedroom) or a recreation/family room. The main level features a large and airy living room/dining, breakfast room and or den with a fireplace separating the living room/dining room. The kitchen is superb with stainless appliances, lots of food preparation surface, gleaming granite counters and an island. The breakfast room is vast and can also double as a dining room or keeping room. High ceilings, newer construction, close to parks including the infamous Brookside Botanical Gardens and the skating rink where you can watch some amazing skaters (many famous) even if you never put your skates on! Lots of closets, storage areas, a TWO car garage, upper laundry room and other delights and surprises are in this move-in ready, mint condition home, so don't delay and see this home today!
Property Features
Property Type: Rental - Townhouse
Basement: Daylight, Full, Fully Finished, Garage Access, Walkout Level
Basement: Yes
Cooling: Central A/C
Fireplaces: 1
Fuel Type: Natural Gas
Garage: 2 car attached
Heating: Forced Air
Home Style: Colonial
Lot Size: 0.03 Acres
Stories: 3.0
Year Built: 2008
Feature Descriptions
Additional Structures: Above Grade, Below Grade
Exterior: Sidewalks, Exterior Lighting
Exterior: Frame
Fireplace: Fireplace - Glass Doors, Mantel(s), Gas/Propane
HOA Fee: $0.00/Monthly
Interior: Bathroom - Walk-In Shower, Carpet, Combination Kitchen/Dining, Combination Kitchen/Living, Combination Dining/Living, Floor Plan - Traditional, Floor Plan - Open, Formal/Separate Dining Room, Kitchen - Eat-In, Kitchen - Island, Kitchen - Table Space, Upgraded Countertops
Lot: Premium
Lot Dimensions: 0.03 Acre(S)
Pet Restrictions: Case by Case Basis
Sewer: Public Sewer
SQFT Above Finished: 1600
SQFT Below Finished: 280
SQFT Total Finished: 1880
Structure Type: Interior Row/Townhouse
Total Garage/Parking Spaces: 4
Water: Public
Local Schools
School District: MONTGOMERY COUNTY PUBLIC SCHOOLS
Listed By / Shown By
Listed By
Agency Name: RE/MAX Realty Centre, Inc.
Agency Phone: 3017745900
Shown By
Agent Name: The Katie Hall and Amanda Stevens Team
Agent Phone: (717) 855-7194
Agency Title: Berkshire Hathaway HomeServices Homesale Realty

 First American


 Corporate Office - 215 S Centerville Rd. Lancaster, PA 17603
2224 Leesborough Drive | MLS# MDMC2241914
This property located at 2224 Leesborough Drive, Silver Spring, MD 20902 is currently listed for rent with an asking price of $3,350 / Monthly. Leesborough Drive is located within the MONTGOMERY COUNTY PUBLIC SCHOOLS school district. Search Silver Spring real estate on www.katiehallteam.com today.