



SQUARE FEET2,352
MLS#PADE2119064
STATUSACTIVE
PROPERTY TYPEMulti Unit - Multiple
SUBDIVISIONRIDLEY FARMS
SCHOOLRIDLEY
Property Description
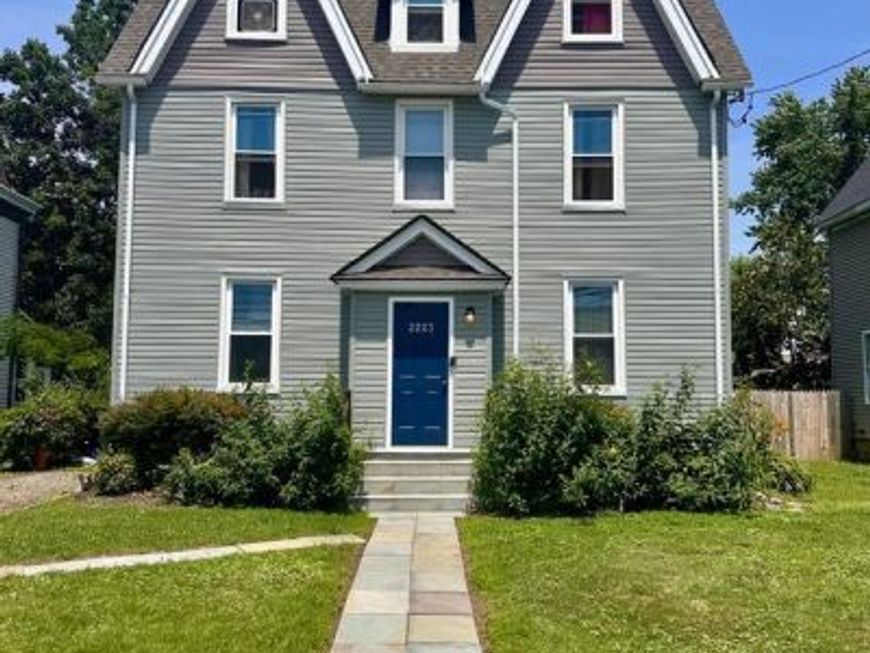
Welcome to 2223 Amosland Road in Holmes. If you're looking for an income producing property with 2 stable long, long term tenants then this one is the home that you've been looking for. The first floor is perfect for the owner occupant that is looking for renters to offset the mortgage payment. Lovingly cared for, this home has history. It was built by Richard Holmes for one of his three daughters. Now it's time to pass this along to a new owner. Start on the third floor where the rent is $904 a month. This is a 1 bedroom and 1 bath unit. The 2nd floor pays $825 for 2 bedrooms and 1 bath. The rents are currently lower then market. They pay on time and keep their homes nice. The first floor has access to the fenced backyard oasis and the walk out basement which provides ample storage, as well as, the washer and dryer. Here you will discover 2 bedrooms and 1 bath with potential rent of $1,100 to $1,500 a month or more. All units have separate boilers for heat, updated separate electrical boxes and gas meters. More possibilities could be adding an ADU or a garage. Minutes from 95, the Philadelphia Airport, and Macdade Boulevard. So close to shopping, restaurants, public transportation and restaurants. This one is a gem!!! Take a look at the photos and then schedule your tour today.
Property Features
Property Type: Multi Unit - Multiple
Basement: Full, Drainage System, Outside Entrance, Poured Concrete, Rear Entrance, Sump Pump, Unfinished, Water Proofing System, Windows
Basement: Yes
Cooling: Ceiling Fan(s), Window Unit(s)
Fuel Type: Natural Gas
Heating: Hot Water, Radiator
Home Style: Other, Victorian
Lot Size: 0.16 Acres
Roof Type: Pitched, Shingle
Taxes: $8,364
Year Built: 1928
Feature Descriptions
Additional Structures: Above Grade, Below Grade
Appliances: Stove
Electric: 100 Amp Service, Circuit Breakers
Exterior: Fire Escape
Exterior: Vinyl Siding
Flooring: Wall to Wall Carpeting, Vinyl
Interior: Bathroom - Tub Shower, Carpet, Ceiling Fan(s)
Lot: Front Yard, Landscaping, Rear Yard, SideYard(s)
Lot Dimensions: 0.16 Acre(S)
Municipality: RIDLEY TWP
One Bedroom Units: 1
Parking Notes: Crushed Stone, Unassigned
Sewer: Public Sewer
Structure Type: Detached
Total Garage/Parking Spaces: 7
Two Bedroom Units: 2
Units: 3
Water: Public
Windows: Replacement
Local Schools
High School: RIDLEY
Middle School: RIDLEY
Elementary School: AMOSLAND
School District: RIDLEY
Listed By / Shown By
Listed By
Agency Name: RE/MAX Hometown Realtors
Agency Phone: 6105661340
Shown By
Agent Name: The Katie Hall and Amanda Stevens Team
Agent Phone: (717) 855-7194
Agency Title: Berkshire Hathaway HomeServices Homesale Realty

 First American
Estimate Your Payment
Estimated Payment
$ 1,703.33 per month $889.73 Principal & Interest $697.00 Property Tax $116.60 Homeowner's Insurance


 Corporate Office - 215 S Centerville Rd. Lancaster, PA 17603
2223 Amosland Road | MLS# PADE2119064
This multi-family property located at 2223 Amosland Road, Holmes, PA 19043 is currently listed for sale with an asking price of $399,777. Amosland Road is located within the RIDLEY school district. Search Holmes real estate on www.katiehallteam.com today.