



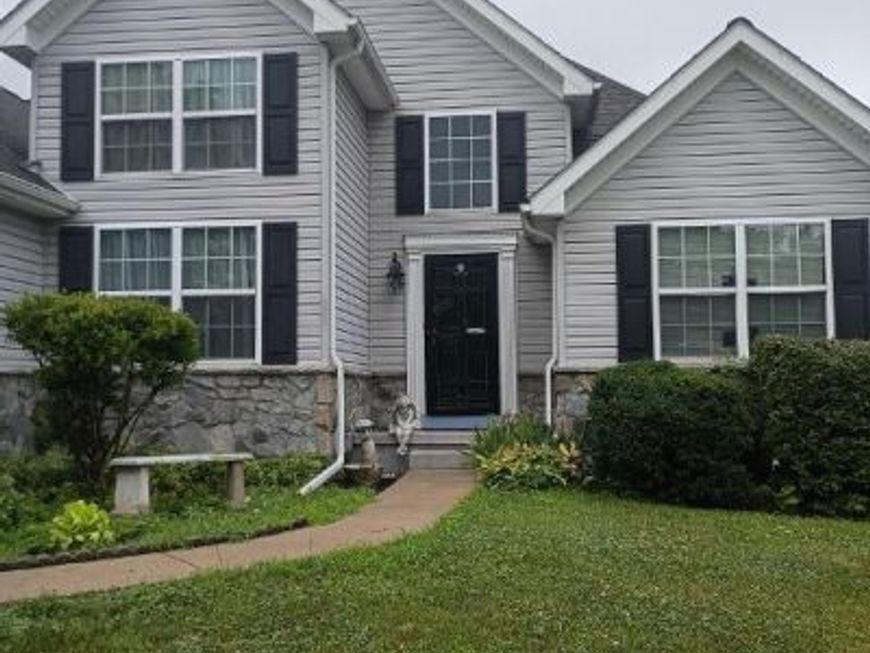
BEDS3
BATHS2 full
SQUARE FEET1,718
MLS#PABK2074720
STATUSACTIVE
PROPERTY TYPEResidential - Single Family
SUBDIVISIONUNION GREENE
SCHOOLDANIEL BOONE AREA
Property Description
Welcome to 222 Yocom Road, Douglasville, Pa. This beautiful 3 Bedroom, 2 full bathroom home features vaulted ceilings, newly paved driveway, spacious rooms with an open floor plan! This home has an attached 2 car garage that leads directly into the home for your convenience. The front foyer has beautiful lighting to welcome you home each day that proceeds into an open floor plan of a large living room & dining room area toward the beautifully maintained kitchen. Beyond the kitchen you will find your Main Bedroom on this floor featuring and en suite full bathroom. Two other spacious bedrooms can be found on the same floor for your family's convenience. The kitchen leads out to a beautiful deck with a covered roof for outdoor dining anytime of year in any weather. Perfect for cooking outside during the summer or winter months! The back yard boasts gorgeous views of the forestry this area is so well known for in this beautiful community. This property has a large basement that could easily be converted into living space, a man cave, a craft den, or many other uses in this large open space basement.
Property Features
Property Type: Residential - Single Family
Basement: Yes
Basement: Poured Concrete, Space For Rooms, Unfinished, Walkout Stairs, Other
Cooling: Central A/C
Fuel Type: Propane - Leased
Garage: 2
Heating: Central
Home Style: Traditional, Cape Cod
Lot Size: 0.42 Acres
Roof Type: Asbestos Shingle
Stories: 1.0
Taxes: $0
Year Built: 2014
Feature Descriptions
Accessibility: >84" Garage Door,2+ Access Exits,32"+ wide Doors
Additional Structures: Above Grade
Electric: Other, 220 Volts
Exterior: Other, Roof Deck
HOA Fee: $135.00/Quarterly
Lot: Backs - Open Common Area, Cleared, Front Yard, Rear Yard
Lot Dimensions: 0.42 Acre(S)
Municipality: UNION TWP
Number of Rooms: 8
Parking Features: Asphalt Driveway, Free, Private
Parking Notes: 6 Total Parking Spaces
Pet Restrictions: No Pet Restrictions
Sewer: Other, Community Septic Tank
Special View Info: Trees/Woods
SQFT Above Finished: 1718
SQFT Total Finished: 1718
Structure Type: Detached
Total Garage/Parking Spaces: 6
Local Schools
High School: DANIEL BOONE AREA
Elementary School: OTHER
School District: DANIEL BOONE AREA
Listed By / Shown By
Listed By
Agency Name: LPT Realty, LLC
Agency Phone: 8773662213
Shown By
Agent Name: The Katie Hall and Amanda Stevens Team
Agent Phone: (717) 855-7194
Agency Title: Berkshire Hathaway HomeServices Homesale Realty

 First American
Estimate Your Payment
Estimated Payment
$ 1,256.10 per month $1,110.56 Principal & Interest $0.00 Property Tax (data not provided by mls) $145.54 Homeowner's Insurance


 Corporate Office - 215 S Centerville Rd. Lancaster, PA 17603
222 Yocom Road | MLS# PABK2074720
This single family home located at 222 Yocom Road, Douglassville, PA 19518 is currently listed for sale with an asking price of $499,000. This property was built in 2014 and has 3 bedrooms and 2 full baths with 1718 sq. ft. Yocom Road is located in the UNION GREENE subdivision within the DANIEL BOONE AREA school district. Search UNION GREENE real estate on www.katiehallteam.com today.