



BEDS4
BATHS4 full 1 partial
SQUARE FEET3,260
MLS#MDPG2216136
STATUSACTIVE
PROPERTY TYPEResidential - Single Family
SUBDIVISIONTANTALLON ON THE POTOMAC
SCHOOLPRINCE GEORGES COUNTY PUBLIC SCHOOLS
Property Description
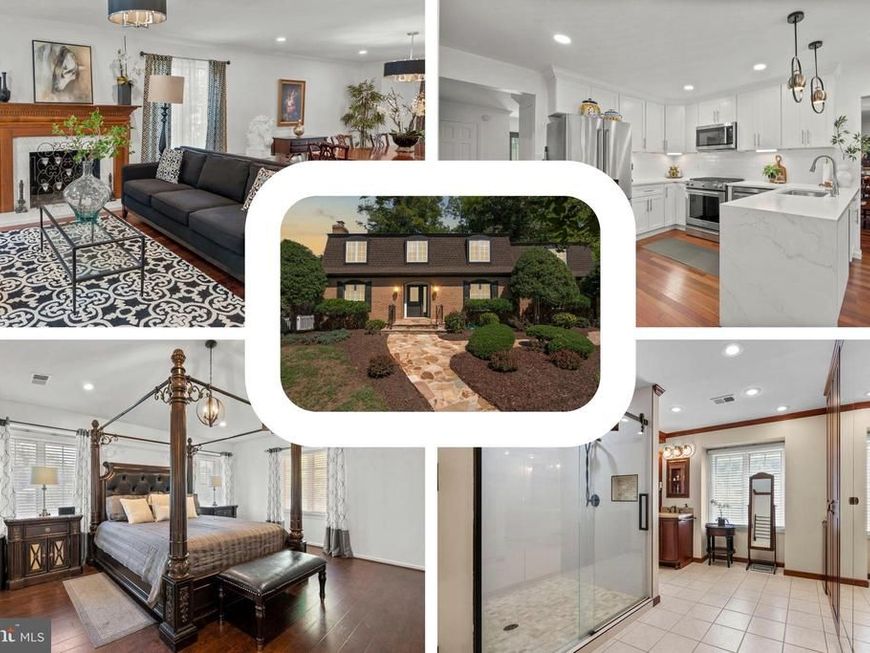
Strategically priced to maximize exposure and buyer competition. Seller requests highest and best offers by September 9 at 5pm. Seller reserves the right to accept an exceptional offer prior to the deadline. *** Welcome to this beautifully maintained French Colonial, ideally situated on a quiet cul-de-sac and backing to the National Golf Club at Tantallon. Thoughtfully updated and designed for comfortable living, this spacious home features two primary suites, convenient upper-level laundry, and new hardwood flooring. The updated eat-in gourmet kitchen, refreshed in 2025, provides a stylish setting for everyday meals and entertaining, complemented by a new stove, dishwasher, and refrigerator, all replaced in 2024. Formal living and dining rooms offer inviting spaces for gatherings, while the family room provides a comfortable place to relax. The finished basement expands the living space with a full bathroom and separate utility room. Outside, enjoy the private deck overlooking the beautifully landscaped backyard. The backyard gates provide direct walk-out access to the golf club, offering a unique connection to the surrounding community. A new roof installed in 2025 adds peace of mind. Conveniently located minutes from Route 210 and I-95, with National Harbor nearby for dining, shopping, and entertainment. This exceptional home offers an ideal blend of space, updates, privacy, and convenience.
Property Features
Property Type: Residential - Single Family
Basement: Yes
Basement: Connecting Stairway, Full, Fully Finished, Heated, Interior Access, Improved
Cooling: Central A/C
Fireplaces: 2
Fuel Type: Natural Gas
Garage: 2
Heating: Forced Air
Home Style: Colonial
Lot Size: 0.32 Acres
Roof Type: Architectural Shingle
Stories: 3.0
Taxes: $8,438
Year Built: 1972
Feature Descriptions
Additional Structures: Above Grade, Below Grade
Appliances: Built-In Microwave, Cooktop, Dishwasher, Disposal, Dryer - Front Loading, Exhaust Fan, Freezer, Icemaker, Intercom, Microwave, Oven - Double, Oven - Wall, Refrigerator, Washer - Front Loading
Exterior: Brick
Exterior: Exterior Lighting, Sidewalks
Fencing: Partially
Flooring: Hardwood, Carpet, Ceramic Tile
Interior: Attic, Bar, Breakfast Area, Built-Ins, Ceiling Fan(s), Crown Moldings, Dining Area, Family Room Off Kitchen, Floor Plan - Traditional, Intercom, Kitchen - Gourmet, Kitchen - Island, Primary Bath(s), Pantry, Walk-in Closet(s), Wet/Dry Bar, Window Treatments, Wood Floors
Location: Adjoins Golf Course
Lot Dimensions: 0.32 Acre(S)
Parking Notes: 2 Total Parking Spaces
Rooms: Living Room, Dining Room, Primary Bedroom, Bedroom 2,Bedroom 3,Kitchen, Family Room, Den, Basement, Bedroom 1,Primary Bathroom, Full Bath
Sewer: Public Sewer
Special View Info: Garden/Lawn, Golf Course, Other
SQFT Above Finished: 3260
SQFT Total Finished: 3260
Structure Type: Detached
Total Garage/Parking Spaces: 2
Water: Public
Windows: Double Pane, Screens
Room Sizes
Primary Bedroom: 18 x 13 Level - Upper 1
Bedroom 1: 11 x 9 Level - Upper 1
Bedroom 2: 11 x 14 Level - Upper 1
Bedroom 3: 10 x 13 Level - Upper 1
Primary Bedroom: 16 x 12 Level - Upper 1
Dining Room: 14 x 14 Level - Main
Living Room: 18 x 14 Level - Main
Family Room: 23 x 12 Level - Main
Kitchen: 11 x 12 Level - Main
Den: 11 x 11 Level - Main
Basement: 32 x 26 Level - Lower 2
Local Schools
School District: PRINCE GEORGES COUNTY PUBLIC SCHOOLS
Listed By / Shown By
Listed By
Agency Name: Redfin Corp
Agency Phone: 3016586186
Shown By
Agent Name: The Katie Hall and Amanda Stevens Team
Agent Phone: (717) 855-7194
Agency Title: Berkshire Hathaway HomeServices Homesale Realty

 First American
Estimate Your Payment
Estimated Payment
$ 2,402.30 per month $1,502.26 Principal & Interest $703.17 Property Tax $196.88 Homeowner's Insurance


 Corporate Office - 215 S Centerville Rd. Lancaster, PA 17603
221 Surrey Circle Drive S | MLS# MDPG2216136
This single family home located at 221 Surrey Circle Drive S, Fort Washington, MD 20744 is currently listed for sale with an asking price of $675,000. This property was built in 1972 and has 4 bedrooms and 4 full and 1 partial baths with 3260 sq. ft. Surrey Circle Drive S is located in the TANTALLON ON THE POTOMAC subdivision within the PRINCE GEORGES COUNTY PUBLIC SCHOOLS school district. Search TANTALLON ON THE POTOMAC real estate on www.katiehallteam.com today.