



BEDS5
BATHS3 full
SQUARE FEET2,232
MLS#MDAA2150504
STATUSACTIVE
PROPERTY TYPEResidential - Single Family
SUBDIVISIONROCK CREEK ESTATES
SCHOOLANNE ARUNDEL COUNTY PUBLIC SCHOOLS
Property Description
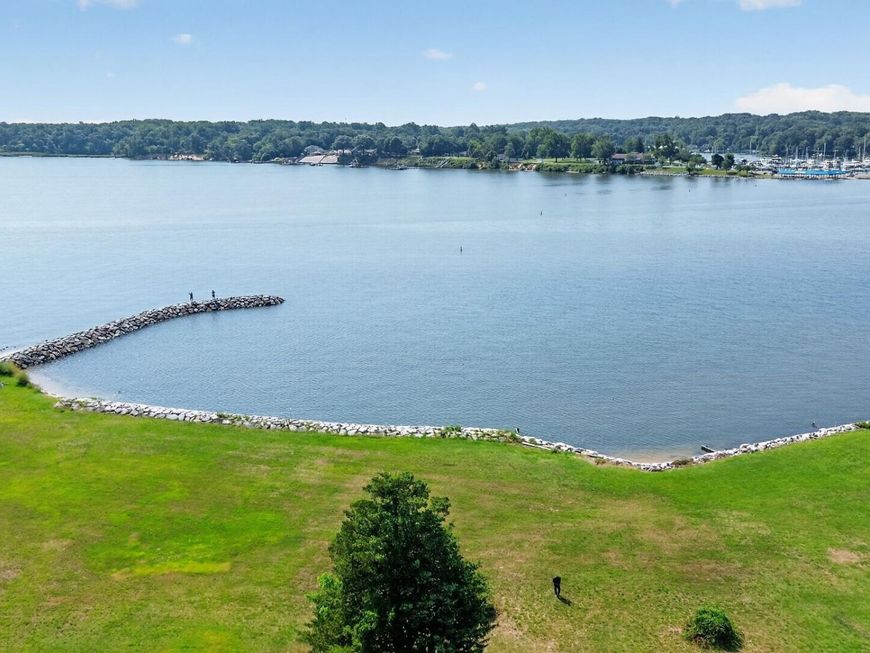
Water views & waterfront living, WITHOUT the WATERFRONT price tag! Non-Riparian Waterfront Living at its Finest! Welcome to this beautifully updated 5-bedroom, 3-bath home nestled along scenic Rock Creek, where you can enjoy the boating lifestyle without paying premium waterfront prices. Take in peaceful water views from your expansive deck, relax in your private hot tub, or launch your boat from the nearby community boat ramp and pier for a day on the water. Located just minutes from Mike's North Restaurant and the Maryland Yacht Club, you'll have convenient access to waterfront dining, entertainment, and even nearby boat fuel. Inside, you'll find a spacious layout with room for everyone, featuring a beautifully UPDATED Kitchen w/GAS COOKING, RENOVATED BATHROOMS, and a FINISHED LOWER LEVEL that's perfect for entertaining or multigenerational living. Pride of ownership shines throughout with an impressive list of recent improvements, including a NEW ROOF, NEW WINDOWS, NEW HVAC System, Expansive Deck, Retractable Awning, NEW Pellet Stove insert with beautiful Stacked Stone Surround, NEW Wrought Iron Fence, NEW Front Door, NEWER Retaining Wall, UPGRADED ELECTRICAL, and so much more. Whether you're searching for more space, modern updates, or the perfect place to enjoy the Chesapeake Bay lifestyle, this home offers the ideal combination of comfort, convenience, and value. Don't miss your opportunity to enjoy WATERFRONT LIVING without the waterfront price! BUY THIS HOME WITH NO INCOME VERIFICATION!
Property Features
Property Type: Residential - Single Family
Basement: Full, Fully Finished, Outside Entrance, Rear Entrance, Walkout Level, Windows
Basement: Yes
Cooling: Ceiling Fan(s), Central A/C
Fireplaces: 1
Fuel Type: Natural Gas
Heating: Forced Air
Home Style: Split Foyer
Lot Size: 0.10 Acres
Stories: 2.0
Taxes: $4,164
Year Built: 1971
Feature Descriptions
Additional Structures: Above Grade, Below Grade
Appliances: Dishwasher, Disposal, Dryer, Icemaker, Microwave, Oven/Range - Gas, Refrigerator, Washer
Exterior: Awning(s), Exterior Lighting, Flood Lights, Hot Tub, Street Lights
Exterior: Vinyl Siding
Fencing: Rear, Vinyl, Wrought Iron
Fireplace: Fireplace - Glass Doors, Mantel(s), Screen
Flooring: Carpet, Hardwood, Ceramic Tile
Interior: Built-Ins, Combination Dining/Living, Floor Plan - Open, Primary Bath(s), Window Treatments, Wood Floors, Ceiling Fan(s), Dining Area, Formal/Separate Dining Room, Kitchen - Gourmet, Pantry, Stove - Pellet, Upgraded Countertops, WhirlPool/HotTub
Lake Name: ROCK CREEK
Location: Creek/Stream
Lot: Landscaping
Lot Dimensions: 0.10 Acre(S)
Parking Features: Paved Driveway, Paved Parking
Parking Notes: 2 Total Parking Spaces
Pet Restrictions: No Pet Restrictions
Sewer: Public Sewer
Special View Info: Water
SQFT Above Finished: 1116
SQFT Below Finished: 1116
SQFT Total Finished: 2232
Structure Type: Detached
Total Garage/Parking Spaces: 2
Water: Public
Water Access: Boat - Powered, Canoe/Kayak, Fishing Allowed, Personal Watercraft (PWC), Swimming Allowed, Waterski/Wakeboard
Windows: Screens
Local Schools
School District: ANNE ARUNDEL COUNTY PUBLIC SCHOOLS
Listed By / Shown By
Listed By
Agency Name: LPT Realty, LLC
Agency Phone: 8773662213
Shown By
Agent Name: The Katie Hall and Amanda Stevens Team
Agent Phone: (717) 855-7194
Agency Title: Berkshire Hathaway HomeServices Homesale Realty

 First American
Estimate Your Payment
Estimated Payment
$ 1,955.26 per month $1,421.91 Principal & Interest $347.00 Property Tax $186.35 Homeowner's Insurance


 Corporate Office - 215 S Centerville Rd. Lancaster, PA 17603
221 Atlanta Road | MLS# MDAA2150504
This single family home located at 221 Atlanta Road, Pasadena, MD 21122 is currently listed for sale with an asking price of $638,900. This property was built in 1971 and has 5 bedrooms and 3 full baths with 2232 sq. ft. Atlanta Road is located in the ROCK CREEK ESTATES subdivision within the ANNE ARUNDEL COUNTY PUBLIC SCHOOLS school district. Search ROCK CREEK ESTATES real estate on www.katiehallteam.com today.