



BEDS4
BATHS2 full
SQUARE FEET1,648
MLS#PAYK2107068
STATUSACTIVE
PROPERTY TYPEResidential - Single Family
SUBDIVISIONEAST PROSPECT
SCHOOLEASTERN YORK
Property Description
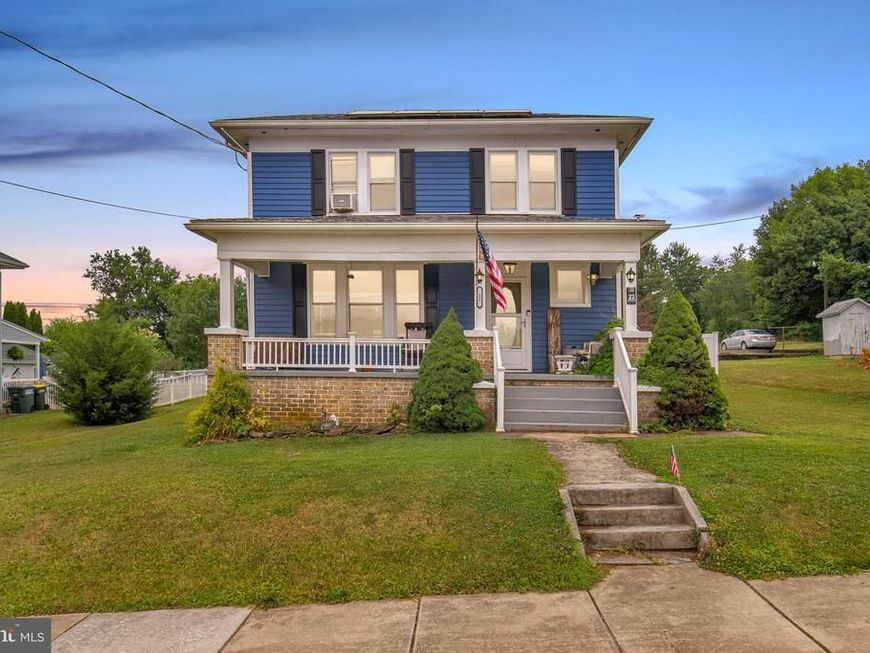
Solid 4 bedroom home with updated mechanicals: new roof, new furnace, 200 amp elect, all insulated replacement windows. Two full baths with convenient 1st floor bath with walk in shower. Updated kitchen with quartz countertops, kitchen island, refrigerator just 1 year old, microwave is new. Level yard fully fenced rear storage building with electric service. Enjoy a parade or fireworks from the covered front porch. Enjoy the outdoors indoors in the enclosed rear proch. Plenty of parking with 8 spaces, access from alley off W Ridge Ave.
Property Features
Property Type: Residential - Single Family
Basement: Full, Unfinished
Basement: Yes
Cooling: Ceiling Fan(s)
Fuel Type: Natural Gas
Heating: Hot Water, Radiator
Home Style: Colonial
Lot Size: 0.23 Acres
Roof Type: Architectural Shingle
Stories: 2.0
Taxes: $4,360
Year Built: 1922
Feature Descriptions
Additional Structures: Above Grade
Appliances: Built-In Microwave, Dishwasher, Oven/Range - Gas, Refrigerator
Electric: 200+ Amp Service
Exterior: Frame, Vinyl Siding
Exterior: Outbuilding(s)
Fencing: Vinyl
Flooring: Wood
Interior: Bathroom - Walk-In Shower, Ceiling Fan(s), Formal/Separate Dining Room, Kitchen - Country
Location: Middle Of Block
Lot: Level
Lot Dimensions: 0.23 Acre(S)
Municipality: EAST PROSPECT BORO
Parking Features: Unpaved
Parking Notes: 8 Total Parking Spaces
Pet Restrictions: No Pet Restrictions
Rooms: Living Room, Dining Room, Kitchen, Foyer, Sun/Florida Room
Sewer: Public Sewer
Special View Info: Street
SQFT Above Finished: 1648
SQFT Total Finished: 1648
Structure Type: Detached
Total Garage/Parking Spaces: 8
Utilities: Cable TV Available, Natural Gas Available, Electric Available, Phone, Sewer Available, Water Available
Water: Public
Windows: Insulated
Room Sizes
Living Room: 13 x 13 Level - Main
Dining Room: 13 x 13 Level - Main
Kitchen: 13 x 13 Level - Main
Sun/Florida Room: 18 x 18 Level - Main
Local Schools
High School: EASTERN YORK
Middle School: EASTERN YORK
Elementary School: CANADOCHLY
School District: EASTERN YORK
Listed By / Shown By
Listed By
Agency Name: RE/MAX Pinnacle
Agency Phone: 7175692222
Shown By
Agent Name: The Katie Hall and Amanda Stevens Team
Agent Phone: (717) 855-7194
Agency Title: Berkshire Hathaway HomeServices Homesale Realty

 First American
Estimate Your Payment
Estimated Payment
$ 992.39 per month $556.17 Principal & Interest $363.33 Property Tax $72.89 Homeowner's Insurance


 Corporate Office - 215 S Centerville Rd. Lancaster, PA 17603
22 S Main Street | MLS# PAYK2107068
This single family home located at 22 S Main Street, Wrightsville, PA 17368 is currently listed for sale with an asking price of $249,900. This property was built in 1922 and has 4 bedrooms and 2 full baths with 1648 sq. ft. S Main Street is located in the EAST PROSPECT subdivision within the EASTERN YORK school district. Search EAST PROSPECT real estate on www.katiehallteam.com today.