



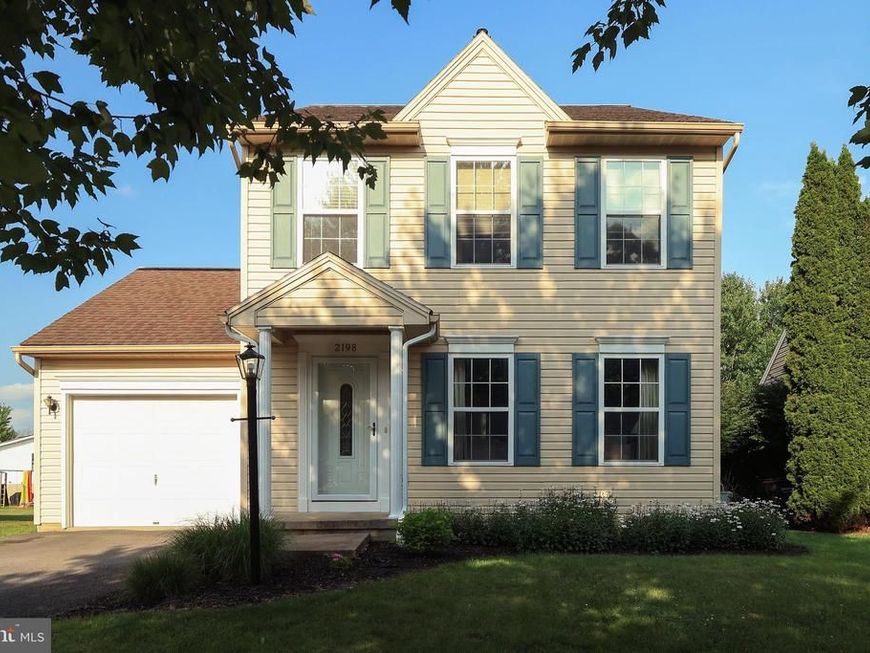
BEDS3
BATHS2 full 1 partial
SQUARE FEET1,276
MLS#PACE2519770
STATUSACTIVE
PROPERTY TYPEResidential - Single Family
SUBDIVISIONTHE LANDINGS
SCHOOLSTATE COLLEGE AREA
Property Description
This sweet two story home in the sought after Landings neighborhood is ready to be your next home! The rare combination of a walk-out basement and a lot backing to Haymarket Park makes this a desirable setting. Enter into a spacious living room with beaming natural light through the front windows. The open kitchen and dining room combo with plentiful sunlight and access to the freshly stained deck with views of the park behind are perfect for hosting gatherings. Upstairs you'll find a primary suite complete with an ensuite bath, two additional bedrooms, and a full hall bath. Possibilities abound in the unfinished, walk-out basement which is also where the laundry connections are located. You'll appreciate the efficient gas heat, a gas based hot water heater, and central air conditioning. Enjoy time in the back yard, which features a fenced-in area for two or four legged friends, or head over to Haymarket park via the nearby walking path for some fun, recreation, and exercise. Close to downtown State College and Penn State's campus via College Avenue, yet tucked away in a quiet neighborhood setting make this a pleasing place to live!
Property Features
Property Type: Residential - Single Family
Basement: Full, Unfinished, Walkout Level
Basement: Yes
Cooling: Central A/C
Fuel Type: Natural Gas
Garage: 1
Heating: Forced Air
Home Style: Traditional
Lot Size: 0.16 Acres
Roof Type: Shingle
Stories: 2.0
Taxes: $3,642
Year Built: 2002
Feature Descriptions
Additional Structures: Above Grade, Below Grade
Appliances: Dishwasher, Stove
Exterior: Vinyl Siding
HOA Fee: $120.00/Annually
Interior: Ceiling Fan(s), Primary Bath(s)
Lot: Adjoins - Public Land
Lot Dimensions: 0.16 Acre(S)
Municipality: FERGUSON TWP
Parking Features: Paved Driveway
Parking Notes: 3 Total Parking Spaces
Rooms: Living Room, Dining Room, Primary Bedroom, Kitchen, Foyer, Primary Bathroom, Full Bath, Half Bath, Additional Bedroom
Sewer: Public Sewer
SQFT Above Finished: 1276
SQFT Total Finished: 1276
Structure Type: Detached
Total Garage/Parking Spaces: 3
Water: Public
Room Sizes
Foyer: 6 x 4 Level - Main
Living Room: 17 x 14 Level - Main
Dining Room: 13 x 10 Level - Main
Kitchen: 10 x 9 Level - Main
Half Bath: 5 x 5 Level - Main
Primary Bedroom: 13 x 13 Level - Upper 1
Additional Bedroom: 11 x 10 Level - Upper 1
Additional Bedroom: 10 x 10 Level - Upper 1
Full Bath: 8 x 5 Level - Upper 1
Primary Bathroom: 10 x 8 Level - Upper 1
Local Schools
High School: STATE COLLEGE AREA
Middle School: PARK FOREST
Elementary School: CORL STREET
School District: STATE COLLEGE AREA
Listed By / Shown By
Listed By
Agency Name: RE/MAX Centre Realty
Agency Phone: 8142318200
Shown By
Agent Name: The Katie Hall and Amanda Stevens Team
Agent Phone: (717) 855-7194
Agency Title: Berkshire Hathaway HomeServices Homesale Realty

 First American
Estimate Your Payment
Estimated Payment
$ 1,267.35 per month $852.17 Principal & Interest $303.50 Property Tax $111.68 Homeowner's Insurance


 Corporate Office - 215 S Centerville Rd. Lancaster, PA 17603
2198 Quail Run Road | MLS# PACE2519770
This single family home located at 2198 Quail Run Road , State College, PA 16801 is currently listed for sale with an asking price of $382,900. This property was built in 2002 and has 3 bedrooms and 2 full and 1 partial baths with 1276 sq. ft. Quail Run Road is located in the THE LANDINGS subdivision within the STATE COLLEGE AREA school district. Search THE LANDINGS real estate on www.katiehallteam.com today.