



BEDS3
BATHS2 full 1 partial
SQUARE FEET3,040
MLS#PAMC2192648
STATUSACTIVE
PROPERTY TYPEResidential - Single Family
SUBDIVISIONRESERVE AT GWYNEDD
SCHOOLNORTH PENN
Property Description
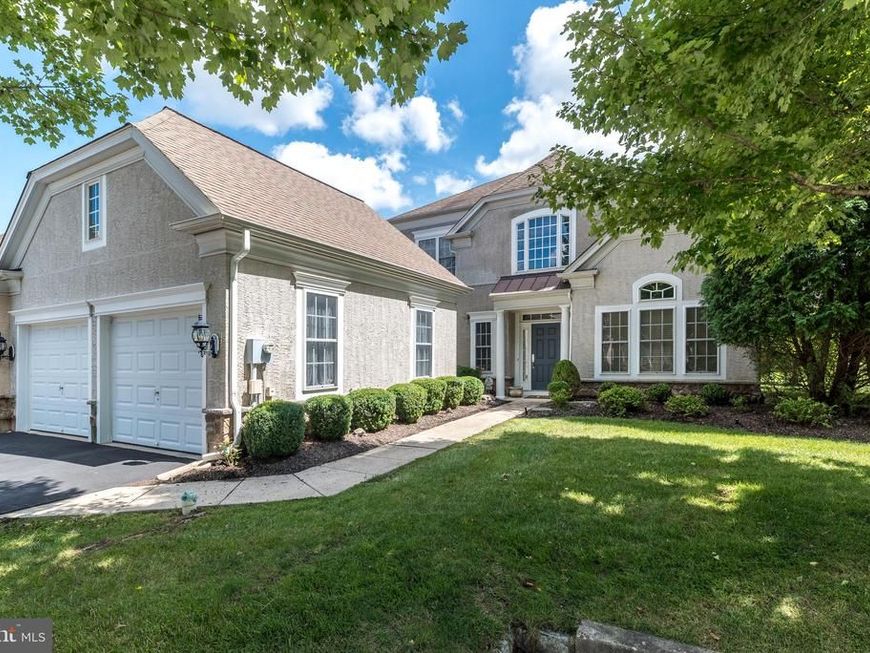
Welcome to refined living at the highly coveted 55+ community of Reserve at Gwynedd. This amazing 3 bedroom 2.5 bath Harrington Manor Home offers sophisticated living that is filled with custom finishes and architectural detail. From the moment you enter the two-story foyer you'll appreciate the upgaded molding, tray ceilings, designer lighting, custom built-ins, wood flooring, wainscoting and glamorous touches throughout. To your right is the most fabulous office with custom built-in cabinets to keep everything organized. On your left is an elegant Dining Room with mill work galore that provides the perfect backdrop for holidays, celebrations with family and friends. The gourmet kitchen offers 42" custom cherry cabinets, granite countertops, breakfast bar , stainless steel appliances, tiled backsplash, gas cooktop, double ovens, and Butler's Pantry. The Butler's Pantry is between the dining room and kitchen with extra cabinets, serving counter and large pantry. Enjoy meals in the lovely breakfast room or lounge in the sunny Morning Room. Sliders from the morning room lead to an expansive private patio, a tranquill oasis designed for entertaining and relaxing. Vaulted Great Room with soaring ceilings and dazzling floor to ceiling windows that flank the gas fireplace trimmed in marble. FIRST FLOOR luxurious primary suite offers tray ceiling, three professionaly designed closets, and floor to ceiling wall of windows overlooking the patio. You will fall in love with the renovated spa-like bath with large walk-in shower with frameless glass door, dual vanities, makeup vanity and new flooring. A delightful powder room , large laundry room and entrance to the 2 car garage completes the first floor. Upstairs (2 zone Heating & A/C) you will find two additional bedrooms along with a versatile loft area, ideal for an additional office, sitting area, or craft space and hall bath. All closets have been professionally organized, HVAC installed in 2021. Walking distance to the clubhouse to enjoy all the activities and amenities in the 8,000 sq. ft. clubhouse with indoor and outdoor pools, sauna, gym, aerobic room, billiards, gathering room, card and craft rooms, library, guest speakers, and trips all organized by a full time activity director. Don't miss the rare opportunity to own a home in The Reserve at Gwynedd. Enjoy the carefree, maintenance-free luxury lifestyle this home offers. Make an appointment today!
Property Features
Property Type: Residential - Single Family
Cooling: Central A/C
Fireplaces: 1
Fuel Type: Natural Gas
Garage: 2
Heating: Central, Forced Air
Home Style: Carriage House
Lot Size: 0.07 Acres
Stories: 2.0
Taxes: $10,573
Year Built: 2008
Feature Descriptions
Additional Structures: Above Grade, Below Grade
Community Amenities: Billiard Room, Club House, Community Center, Exercise Room, Game Room, Gated Community, Library, Party Room, Pool - Indoor, Pool - Outdoor, Riding/Stables, Sauna, Swimming Pool
Exterior: Stucco
Exterior: Extensive Hardscape, Exterior Lighting, Underground Lawn Sprinkler
Fireplace: Gas/Propane
Flooring: Carpet, Hardwood
HOA Fee: $511.00/Monthly
Interior: Bathroom - Soaking Tub, Bathroom - Walk-In Shower, Breakfast Area, Built-Ins, Butlers Pantry, Ceiling Fan(s), Chair Railings, Crown Moldings, Entry Level Bedroom, Family Room Off Kitchen, Floor Plan - Open, Kitchen - Eat-In, Pantry, Recessed Lighting, Sprinkler System, Upgraded Countertops, Wainscotting, Walk-in Closet(s), Wood Floors
Lot Dimensions: 0.07 Acre(S)
Municipality: UPPER GWYNEDD TWP
Parking Notes: 4 Total Parking Spaces
Pet Restrictions: No Pet Restrictions
Sewer: Public Sewer
SQFT Above Finished: 3040
SQFT Total Finished: 3040
Structure Type: Twin/Semi-Detached
Total Garage/Parking Spaces: 4
Water: Public
Local Schools
School District: NORTH PENN
Listed By / Shown By
Listed By
Agency Name: BHHS Fox & Roach-Blue Bell
Agency Phone: 2155422200
Shown By
Agent Name: The Katie Hall and Amanda Stevens Team
Agent Phone: (717) 855-7194
Agency Title: Berkshire Hathaway HomeServices Homesale Realty

 First American
Estimate Your Payment
Estimated Payment
$ 3,083.66 per month $1,947.37 Principal & Interest $881.08 Property Tax $255.21 Homeowner's Insurance


 Corporate Office - 215 S Centerville Rd. Lancaster, PA 17603
215 Goldenrod Drive | MLS# PAMC2192648
This single family home located at 215 Goldenrod Drive, Upper Gwynedd, PA 19446 is currently listed for sale with an asking price of $875,000. This property was built in 2008 and has 3 bedrooms and 2 full and 1 partial baths with 3040 sq. ft. Goldenrod Drive is located in the RESERVE AT GWYNEDD subdivision within the NORTH PENN school district. Search RESERVE AT GWYNEDD real estate on www.katiehallteam.com today.