



BEDS3
BATHS1 full 1 partial
SQUARE FEET1,396
MLS#PABK2073968
STATUSACTIVE
PROPERTY TYPEResidential - Single Family
SCHOOLWILSON
Property Description
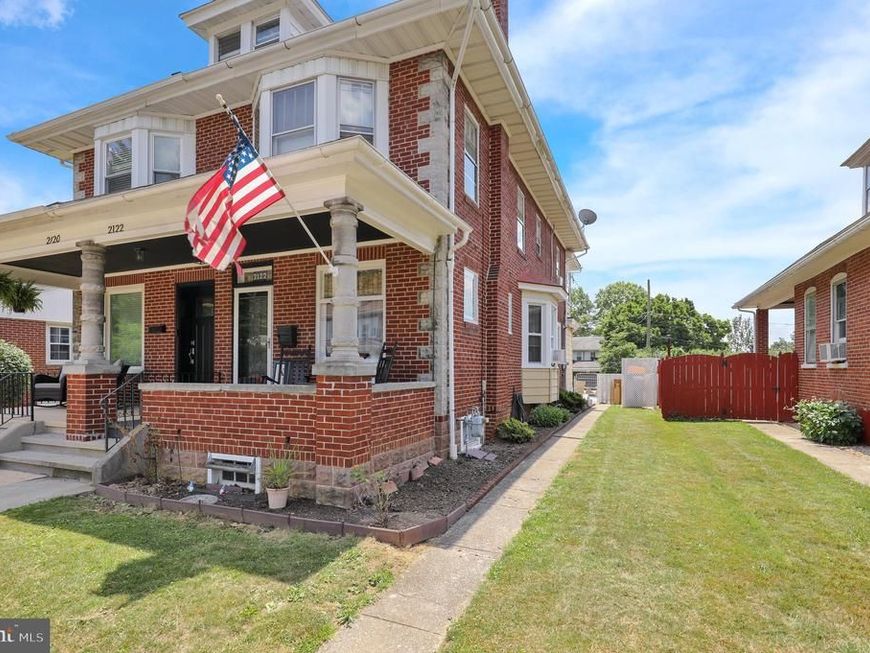
Welcome to 2122 Highland Street! This twin home in the Wilson School District perfectly blends modern and classic charm in a quiet neighborhood, offering close proximity to schools, restaurants, and shopping. When you open the door you enter the living area, which features stained glass windows and hardwood floors. This leads into the dining area, which has an enlarged opening and a bay window. Past the dining area is the kitchen, which has newer vinyl plank flooring, 20 handles, and a pantry. The mudroom has brand new flooring and houses the laundry area and the half bathroom. On the second floor you will find two bedrooms: one features built-in storage and a heated sunporch overlooking the backyard and the other features a bay window and a walk in closet / dressing area. The large, updated full bathroom with built in storage completes the second floor. The third floor heated bedroom is accessed through the second floor rear bedroom. In the basement you will find a finished, cozy family room. For outdoor entertaining, there is a covered porch in the front of the home and a cement patio and firepit in the fenced backyard. A new roof is being put on the home at the beginning of July too. This home in the Wilson School District is one you don't want to miss!
Property Features
Property Type: Residential - Single Family
Basement: Full
Basement: Yes
Cooling: Wall Unit
Fuel Type: Natural Gas
Heating: Radiant
Home Style: Traditional
Lot Size: 0.08 Acres
Roof Type: Shingle
Stories: 2.0
Taxes: $3,788
Year Built: 1920
Feature Descriptions
Additional Structures: Above Grade, Below Grade
Appliances: Built-In Range, Dishwasher, Refrigerator
Electric: 200+ Amp Service, Circuit Breakers
Exterior: Sidewalks, Street Lights
Exterior: Brick
Flooring: Vinyl, Tile/Brick, Wood
Interior: Stain/Lead Glass, Kitchen - Eat-In
Lot: Level, Front Yard, Rear Yard, SideYard(s)
Lot Dimensions: 0.08 Acre(S)
Municipality: SPRING TWP
Number of Rooms: 6
Parking Features: Crushed Stone
Parking Notes: 1 Total Parking Spaces
Rooms: Living Room, Dining Room, Primary Bedroom, Bedroom 2,Kitchen, Family Room, Bedroom 1,Sun/Florida Room, Mud Room, Attic
Sewer: Public Sewer
SQFT Above Finished: 1396
SQFT Total Finished: 1396
Structure Type: Twin/Semi-Detached
Total Garage/Parking Spaces: 1
Water: Public
Room Sizes
Bedroom 1: 9 x 9 Level - Upper 1
Family Room: 15 x 12 Level - Lower 1
Kitchen: 10 x 12 Level - Main
Living Room: 16 x 13 Level - Main
Bedroom 2: 22 x 7 Level - Upper 1
Primary Bedroom: 13 x 8 Level - Upper 1
Dining Room: 13 x 9 Level - Main
Mud Room: 10 x 6 Level - Main
Sun/Florida Room: 6 x 13 Level - Upper 1
Local Schools
School District: WILSON
Listed By / Shown By
Listed By
Agency Name: Keller Williams Platinum Realty - Wyomissing
Agency Phone: 6108981441
Shown By
Agent Name: The Katie Hall and Amanda Stevens Team
Agent Phone: (717) 855-7194
Agency Title: Berkshire Hathaway HomeServices Homesale Realty

 First American
Estimate Your Payment
Estimated Payment
$ 917.29 per month $531.91 Principal & Interest $315.67 Property Tax $69.71 Homeowner's Insurance


 Corporate Office - 215 S Centerville Rd. Lancaster, PA 17603
2122 Highland Street | MLS# PABK2073968
This single family home located at 2122 Highland Street, West Lawn, PA 19609 is currently listed for sale with an asking price of $239,000. This property was built in 1920 and has 3 bedrooms and 1 full and 1 partial baths with 1396 sq. ft. Highland Street is located within the WILSON school district. Search West Lawn real estate on www.katiehallteam.com today.