



BEDS3
BATHS3 full 1 partial
SQUARE FEET2,170
MLS#PABU2125212
STATUSACTIVE
PROPERTY TYPEResidential - Single Family
SUBDIVISIONVALLEY VIEW ESTS
SCHOOLQUAKERTOWN COMMUNITY
Property Description
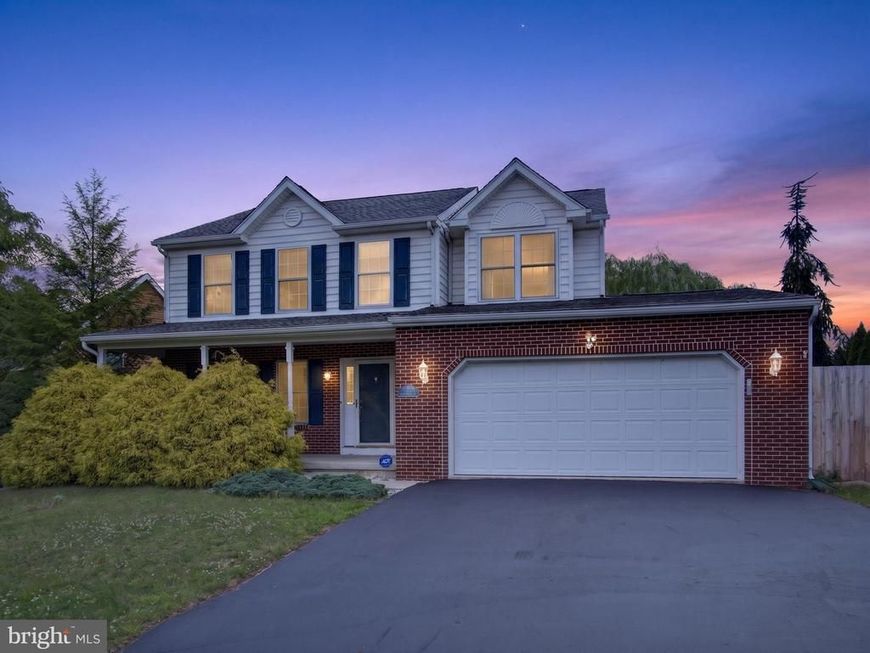
Thoughtfully designed and meticulously upgraded, every inch of this residence reflects quality craftsmanship, timeless elegance, and an uncompromising attention to detail. From the extensive marble and granite finishes to the custom wainscoting, designer lighting, upscale fixtures, and beautifully appointed tiled bathrooms, no expense was spared in creating a home that is both sophisticated and inviting. Offering 3 spacious bedrooms, 3 full bathrooms, and a powder room, this home provides a layout rarely found among similar homes in the community. The finished lower level offers additional living space perfect for entertaining, a media room, home office, fitness area, or guest accommodations. Step outside to enjoy your own private retreat. The fully fenced backyard provides both privacy and low-maintenance living, featuring professionally installed turf that allows you to enjoy a lush green lawn without the upkeep. The oversized two-car garage, exceptional finishes, and countless custom enhancements set this home apart from anything else on the market. Every room has been thoughtfully curated to create a seamless blend of comfort and luxury. If you've been searching for a home that offers refined style, superior craftsmanship, and move-in-ready perfection, your search ends here.
Property Features
Property Type: Residential - Single Family
Basement: Yes
Basement: Fully Finished
Cooling: Central A/C
Fireplaces: 1
Fuel Type: Natural Gas
Garage: 2
Heating: Forced Air
Home Style: Colonial
Lot Size: 0.17 Acres
Roof Type: Shingle
Stories: 2.0
Taxes: $7,089
Year Built: 1997
Feature Descriptions
Additional Structures: Above Grade, Below Grade
Exterior: Frame
Flooring: Wall to Wall Carpeting, Vinyl
Lot Dimensions: 0.17 Acre(S)
Municipality: MILFORD TWP
Parking Features: Paved Driveway
Parking Notes: 6 Total Parking Spaces
Rooms: Living Room, Dining Room, Primary Bedroom, Bedroom 2,Bedroom 3,Kitchen, Family Room, Foyer, Breakfast Room, Great Room, Laundry, Other, Bathroom 2,Bathroom 3,Primary Bathroom, Half Bath
Sewer: Public Sewer
SQFT Above Finished: 2170
SQFT Total Finished: 2170
Structure Type: Detached
Total Garage/Parking Spaces: 6
Water: Public
Room Sizes
Primary Bedroom: 20 x 11 Level - Upper 1
Primary Bathroom: 9 x 8 Level - Upper 1
Bedroom 2: 12 x 11 Level - Upper 1
Bedroom 3: 13 x 12 Level - Upper 1
Bathroom 2: 8 x 9 Level - Upper 1
Foyer: 14 x 9 Level - Main
Half Bath: 7 x 3 Level - Main
Living Room: 13 x 14 Level - Main
Dining Room: 10 x 16 Level - Main
Kitchen: 15 x 17 Level - Main
Breakfast Room: 8 x 14 Level - Main
Family Room: 21 x 11 Level - Main
Great Room: 20 x 26 Level - Lower 1
Other: 22 x 14 Level - Lower 1
Laundry: 13 x 13 Level - Lower 1
Bathroom 3: 9 x 6 Level - Lower 1
Local Schools
High School: QUAKERTOWN COMMUNITY SENIOR
Middle School: QUAKERTOWN
Elementary School: QUAKERTOWN
School District: QUAKERTOWN COMMUNITY
Listed By / Shown By
Listed By
Agency Name: Keller Williams Realty Group
Agency Phone: 6107925900
Shown By
Agent Name: The Katie Hall and Amanda Stevens Team
Agent Phone: (717) 855-7194
Agency Title: Berkshire Hathaway HomeServices Homesale Realty

 First American
Estimate Your Payment
Estimated Payment
$ 2,063.33 per month $1,301.96 Principal & Interest $590.75 Property Tax $170.63 Homeowner's Insurance


 Corporate Office - 215 S Centerville Rd. Lancaster, PA 17603
2119 Barley Drive | MLS# PABU2125212
This single family home located at 2119 Barley Drive , Quakertown, PA 18951 is currently listed for sale with an asking price of $585,000. This property was built in 1997 and has 3 bedrooms and 3 full and 1 partial baths with 2170 sq. ft. Barley Drive is located in the VALLEY VIEW ESTS subdivision within the QUAKERTOWN COMMUNITY school district. Search VALLEY VIEW ESTS real estate on www.katiehallteam.com today.