



SQUARE FEET1,238
MLS#PAMC2188372
STATUSACTIVE UNDER CONTRACT
PROPERTY TYPEMulti Unit - Multiple
SUBDIVISIONHIGHLAND FARMS
SCHOOLABINGTON
Property Description
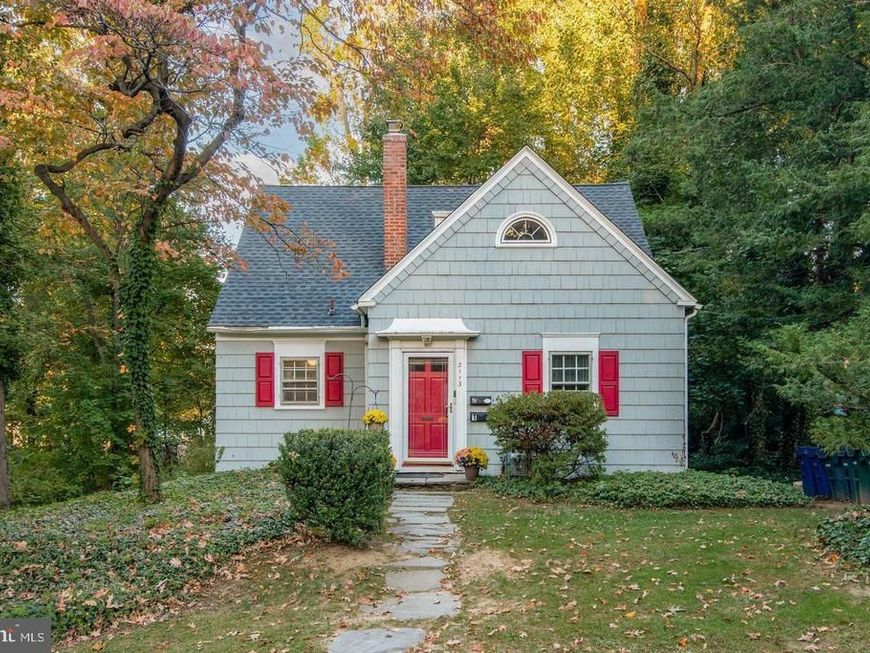
Discover the investment potential in this well-maintained 1,238-square-foot duplex. The first-floor unit features 2 bedrooms, 1 full bath, a spacious living room, and a roomy kitchen. The second-floor unit offers 1 bedroom, 1 full bath, and generous living space and is currently tenant-occupied, providing immediate rental income of $1,200/month. The home also includes an unfinished basement, ideal for storage, with the potential to be finished for additional living space, subject to any required approvals. Whether you're looking to expand your investment portfolio or occupy one unit while generating rental income from the other, this property offers exceptional flexibility. Rental income may help offset monthly housing expenses while providing the opportunity to build long-term equity. Conveniently located near Highland Elementary School, Willow Grove Park Mall, the Roslyn SEPTA Regional Rail Station, Abington Hospital, and major commuter routes, this property is an excellent opportunity for both investors and owner-occupants. Schedule your showing today and see the possibilities for yourself!
Property Features
Property Type: Multi Unit - Multiple
Basement: Yes
Basement: Full, Unfinished
Cooling: Window Unit(s)
Fuel Type: Natural Gas
Garage: 1
Heating: Radiator
Home Style: Cape Cod
Lot Size: 0.22 Acres
Taxes: $5,348
Year Built: 1941
Feature Descriptions
Additional Structures: Above Grade, Below Grade
Exterior: Frame
Lot Dimensions: 0.22 Acre(S)
Municipality: ABINGTON TWP
One Bedroom Units: 1
Parking Notes: Unpaved
Sewer: Public Sewer
Structure Type: Detached
Total Garage/Parking Spaces: 1
Two Bedroom Units: 1
Units: 2
Utilities: Natural Gas Available
Water: Public
Windows: Energy Efficient, Insulated, Screens
Local Schools
High School: ABINGTON SENIOR
Middle School: ABINGTON JUNIOR HIGH SCHOOL
Elementary School: HIGHLAND
School District: ABINGTON
Listed By / Shown By
Listed By
Agency Name: RE/MAX One Realty
Agency Phone: 2154672892
Shown By
Agent Name: The Katie Hall and Amanda Stevens Team
Agent Phone: (717) 855-7194
Agency Title: Berkshire Hathaway HomeServices Homesale Realty

 First American
Estimate Your Payment
Estimated Payment
$ 1,502.90 per month $934.74 Principal & Interest $445.67 Property Tax $122.50 Homeowner's Insurance


 Corporate Office - 215 S Centerville Rd. Lancaster, PA 17603
2113 Keith Road | MLS# PAMC2188372
This multi-family property located at 2113 Keith Road, Abington, PA 19001 is currently listed for sale with an asking price of $420,000. Keith Road is located within the ABINGTON school district. Search Abington real estate on www.katiehallteam.com today.