



BEDS4
BATHS2 full 1 partial
SQUARE FEET3,261
MLS#PAMC2181650
STATUSACTIVE
PROPERTY TYPEResidential - Single Family
SCHOOLNORTH PENN
Property Description
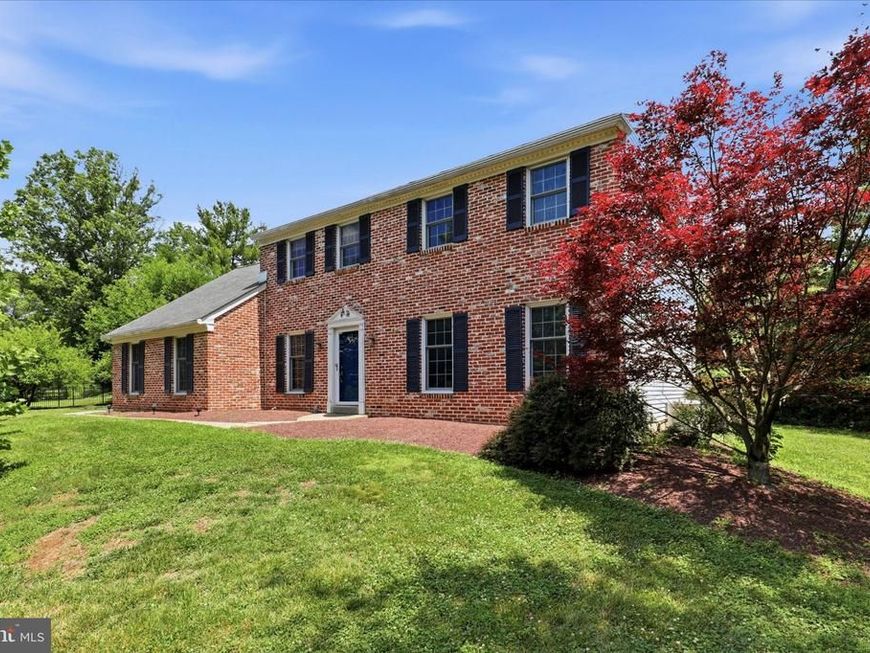
211 Stefan Pl is a beautiful Brick Colonial set on over an acre of flat, fenced ground, in a quiet, sought-after neighborhood in Upper Gwynedd Township. This charming home combines timeless architecture and an open floor plan with thoughtfully updated living spaces and exceptional outdoor amenities, including a screened covered porch, pool, and Hot Tub. A welcoming foyer opens to the formal living and dining rooms, while rich hardwood flooring and new carpet extend throughout the main level. The gourmet kitchen features granite countertops, custom cabinetry, newer appliances including a stainless refrigerator and dishwasher, a gas cooktop, and a professional hood, ample cabinetry, a seated breakfast area, and custom wine storage designed for both everyday living and entertaining. The kitchen flows seamlessly into the family room, where a fireplace adds to the comfortable gathering space. A first-floor powder room and access to the two-car garage add convenience. Glass doors open from the Kitchen to the screened-in covered patio, providing a shaded retreat overlooking the expansive backyard, pool, hot tub, fire pit area, and mulched playset, a private and quiet setting perfect for sipping coffee or alfresco dining. Upstairs, the spacious primary suite offers an additional sitting area and a custom-outfitted walk-in closet, as well as a nicely appointed and refreshed primary bath with tub/shower combo. Three additional bedrooms and a recently renovated hall bath with double vanity and tub/shower combo grace the second floor. The large laundry closet houses a laundry sink for convenience. The walk-up attic provides valuable storage and future flexibility for finishing. A newly finished basement with luxury engineered hardwood floors offers a rec room and a barn door separating an additional office/den or gym, as well as additional storage. The home has been freshly painted throughout, has new carpeting, a whole-house generator (2021), a tankless water heater, newer garage doors (2020), replaced washer and dryer (2022). Enjoy the rare combination of acreage, privacy, and retreat-like outdoor recreation, within the coveted North Penn School District. Convenient access to scenic trails of Gwynedd Preserve, major roadways, SEPTA Regional Rail, shopping, dining, and local parks and recreation. Close to Routes 202, 309, 63, and the PA Turnpike for easy commuting.
Property Features
Property Type: Residential - Single Family
Basement: Full, Interior Access, Connecting Stairway, Daylight, Full
Basement: Yes
Cooling: Central A/C
Fireplaces: 1
Fuel Type: Natural Gas
Garage: 2
Heating: Hot Water
Home Style: Colonial
Lot Size: 1.08 Acres
Roof Type: Shingle
Stories: 3.0
Taxes: $10,553
Year Built: 1982
Feature Descriptions
Additional Structures: Above Grade, Below Grade
Appliances: Built-In Range, Dishwasher, Disposal, Dryer, Exhaust Fan, Oven - Single, Range Hood, Refrigerator, Six Burner Stove, Stainless Steel Appliances, Washer, Water Heater
Electric: 200+ Amp Service
Exterior: Brick
Exterior: Hot Tub, Extensive Hardscape, Play Equipment
Fencing: Aluminum
Fireplace: Brick
Flooring: Wood, Tile/Brick, Carpet
Interior: Ceiling Fan(s), Bathroom - Stall Shower, Breakfast Area, Bathroom - Tub Shower, Carpet, Dining Area, Family Room Off Kitchen, Floor Plan - Traditional, Floor Plan - Open, Formal/Separate Dining Room, Kitchen - Eat-In, Kitchen - Gourmet, Primary Bath(s), Recessed Lighting, Upgraded Countertops, Walk-in Closet(s), Wood Floors
Lot: Level, Open, Rear Yard
Lot Dimensions: 1.08 Acre(S)
Municipality: UPPER GWYNEDD TWP
Number of Rooms: 10
Parking Features: Asphalt Driveway
Parking Notes: 2 Total Parking Spaces
Rooms: Living Room, Dining Room, Primary Bedroom, Bedroom 2,Bedroom 3,Bedroom 4,Kitchen, Family Room, Laundry, Bathroom 2,Primary Bathroom, Half Bath, Screened Porch
Sewer: Public Sewer
Special View Info: Garden/Lawn
SQFT Above Finished: 2569
SQFT Below Finished: 692
SQFT Total Finished: 3261
Structure Type: Detached
Swimming Pool: In Ground
Total Garage/Parking Spaces: 2
Utilities: Cable TV
Water: Public
Windows: Bay/Bow, Double Hung
Room Sizes
Primary Bedroom: 30 x 12 Level - Upper 1
Bedroom 2: 13 x 12 Level - Upper 1
Bedroom 3: 10 x 12 Level - Upper 1
Kitchen: 21 x 12 Level - Main
Dining Room: 13 x 13 Level - Main
Family Room: 19 x 13 Level - Main
Living Room: 15 x 21 Level - Main
Local Schools
High School: NORTH PENN SENIOR
Middle School: PENNBROOK
Elementary School: NORTH WALES
School District: NORTH PENN
Listed By / Shown By
Listed By
Agency Name: BHHS Fox & Roach-Haverford
Agency Phone: 6106494500
Shown By
Agent Name: The Katie Hall and Amanda Stevens Team
Agent Phone: (717) 855-7194
Agency Title: Berkshire Hathaway HomeServices Homesale Realty

 First American
Estimate Your Payment
Estimated Payment
$ 2,704.41 per month $1,613.54 Principal & Interest $879.42 Property Tax $211.46 Homeowner's Insurance


 Corporate Office - 215 S Centerville Rd. Lancaster, PA 17603
211 Stefan Place | MLS# PAMC2181650
This single family home located at 211 Stefan Place, North Wales, PA 19454 is currently listed for sale with an asking price of $725,000. This property was built in 1982 and has 4 bedrooms and 2 full and 1 partial baths with 3261 sq. ft. Stefan Place is located within the NORTH PENN school district. Search North Wales real estate on www.katiehallteam.com today.