



BEDS4
BATHS3 full
SQUARE FEET2,010
MLS#MDSM2033378
STATUSACTIVE
PROPERTY TYPEResidential - Single Family
SUBDIVISIONCECILS MILL
SCHOOLST MARYS COUNTY PUBLIC SCHOOLS
Property Description
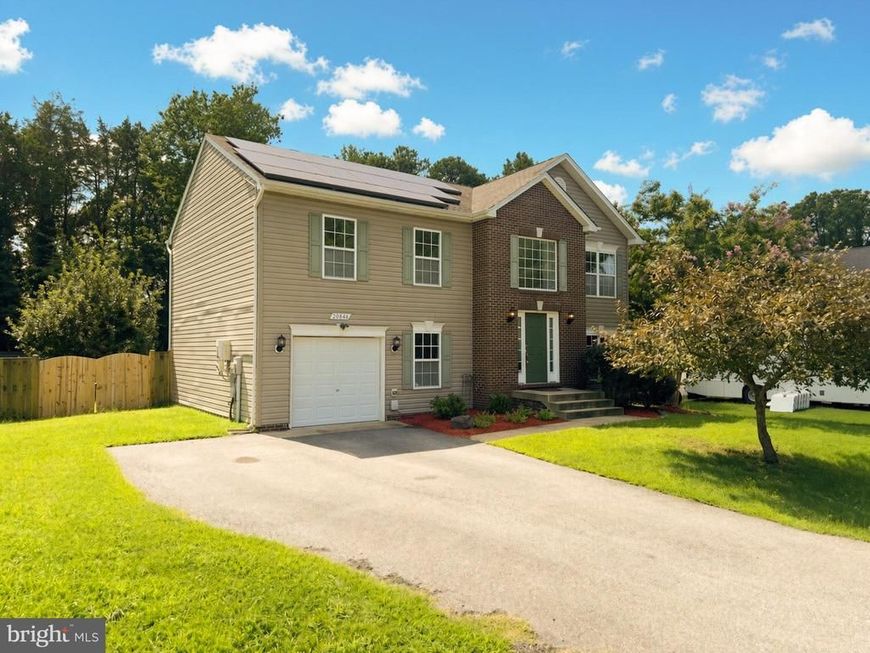
Welcome to 20846 Autumn Mill Court! This inviting home features a welcoming brick and siding exterior, spacious living areas, and plenty of natural light throughout. The main level offers beautiful hardwood flooring, a cozy fireplace, and an open flow between the living and dining areas. The kitchen features ample cabinetry, stainless steel appliances, and a convenient layout for everyday living. Upstairs, generously sized bedrooms provide comfortable spaces to relax, while additional finished areas offer flexibility for a home office, recreation space, or storage. Enjoy the outdoor space and convenient location near local shopping, dining, parks, and major commuter routes. A great opportunity to make this Great Mills home your own! Seller is offering a paint credit and closing cost assistance.
Property Features
Property Type: Residential - Single Family
Fireplaces: 1
Fuel Type: Electric
Garage: 1
Heating: Heat Pump(s)
Home Style: Split Foyer
Lot Size: 0.32 Acres
Stories: 2.0
Taxes: $3,057
Year Built: 2011
Feature Descriptions
Accessibility: 2+ Access Exits
Additional Structures: Above Grade, Below Grade
Exterior: Brick, Combination
Exterior: Satellite Dish
Fencing: Rear, Fully
Fireplace: Fireplace - Glass Doors, Wood
HOA Fee: $150.00/Annually
Lot: Backs to Trees, Rear Yard
Lot Dimensions: 0.32 Acre(S)
Parking Notes: 1 Total Parking Spaces
Sewer: Private Sewer
SQFT Above Finished: 1210
SQFT Below Finished: 800
SQFT Total Finished: 2010
Structure Type: Detached
Total Garage/Parking Spaces: 1
Water: Public
Local Schools
School District: ST MARYS COUNTY PUBLIC SCHOOLS
Listed By / Shown By
Listed By
Agency Name: Own Real Estate
Agency Phone: 2406158395
Shown By
Agent Name: The Katie Hall and Amanda Stevens Team
Agent Phone: (717) 855-7194
Agency Title: Berkshire Hathaway HomeServices Homesale Realty

 First American
Estimate Your Payment
Estimated Payment
$ 1,513.34 per month $1,112.76 Principal & Interest $254.75 Property Tax $145.83 Homeowner's Insurance


 Corporate Office - 215 S Centerville Rd. Lancaster, PA 17603
20846 Autumn Mill Court | MLS# MDSM2033378
This single family home located at 20846 Autumn Mill Court, Great Mills, MD 20634 is currently listed for sale with an asking price of $499,990. This property was built in 2011 and has 4 bedrooms and 3 full baths with 2010 sq. ft. Autumn Mill Court is located in the CECILS MILL subdivision within the ST MARYS COUNTY PUBLIC SCHOOLS school district. Search CECILS MILL real estate on www.katiehallteam.com today.