



BEDS4
BATHS1 full 1 partial
SQUARE FEET2,004
MLS#PABK2077014
STATUSACTIVE
PROPERTY TYPEResidential - Single Family
SCHOOLTULPEHOCKEN AREA
Property Description
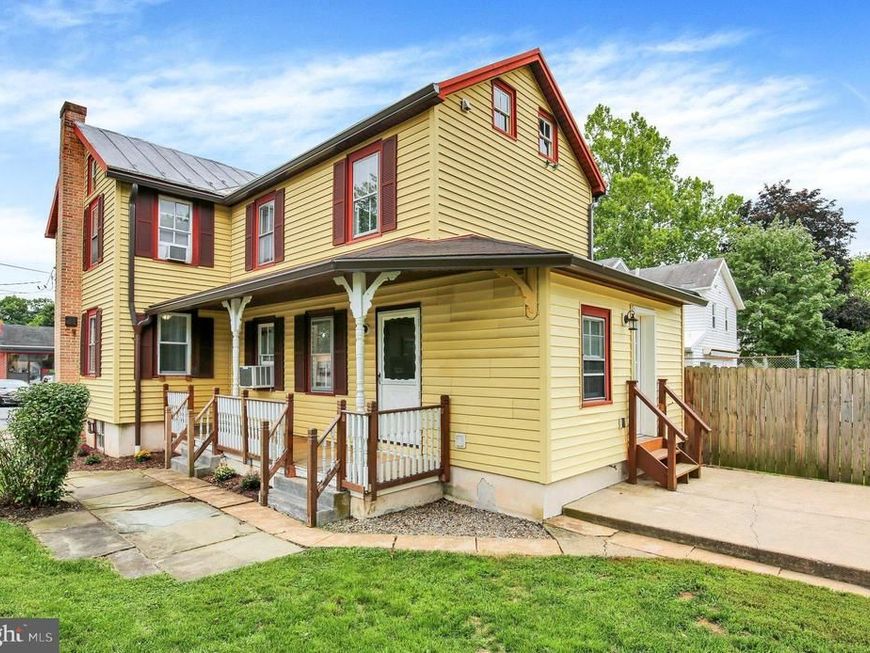
Over 2,000 Square Feet of Space, Character & Possibility in the Heart of Bernville! If you’ve been looking for a home that gives you room to spread out, this beautifully updated 2½-story farmhouse-style twin delivers. With over 2,000 square feet of living space, this home offers an impressive amount of room, flexible spaces, and plenty of storage—all in the heart of Bernville Borough. The main level features fresh paint, luxury vinyl plank flooring, a spacious first-floor primary suite with a huge walk-in closet, and a comfortable living area with plenty of natural character. The spacious kitchen features soaring ceilings, original embossed tin detailing, stainless steel appliances, and an inviting eat-in area. A convenient half bath and dedicated first-floor laundry complete the main level. Upstairs, you’ll find a full bath and three additional bedrooms with brand-new carpeting throughout the entire second floor, plus a versatile walk-through space that could be used as a home office, playroom, or additional living area. A large, floored attic provides even more storage. Outside, enjoy the covered front porch, private rear access, and yard. The large detached shed adds another level of flexibility and could easily serve as a home gym, art studio, workshop, hobby space, or creative retreat, with additional second-floor storage. The property also includes a detached barn-style garage with covered off-street parking, rear alley access, second floor storage, and a new garage door. Located close to Penn-Bernville Elementary, local shops, parks, and everyday conveniences, with Blue Marsh Lake just minutes away for hiking, kayaking, boating, and fishing. Over 2,000 square feet. Four bedrooms. First-floor primary suite. Huge walk-in closets. Brand-new second-floor carpeting. Updated flooring. Fresh paint. Yard. Detached garage. Versatile workshop. Tons of storage. This is a home that gives you the space and flexibility you’ve been looking for—come see it for yourself!
Property Features
Property Type: Residential - Single Family
Basement: Yes
Basement: Partial, Unfinished
Cooling: Window Unit(s)
Fuel Type: Oil
Garage: 2
Heating: Baseboard - Hot Water, Baseboard - Electric
Home Style: Farmhouse/National Folk
Lot Size: 0.14 Acres
Roof Type: Metal
Stories: 2.5
Taxes: $2,945
Year Built: 1904
Feature Descriptions
Additional Structures: Above Grade, Below Grade
Appliances: Built-In Microwave, Dishwasher, Oven/Range - Electric, Refrigerator, Washer, Dryer
Building Name: NONE AVAILABLE
Exterior: Vinyl Siding, Aluminum Siding
Exterior: Sidewalks, Street Lights
Flooring: Carpet, Luxury Vinyl Plank
Interior: Kitchen - Island, Ceiling Fan(s), Dining Area
Lot: Corner
Lot Dimensions: 0.14 Acre(S)
Municipality: BERNVILLE BORO
Number of Rooms: 7
Parking Notes: 2 Total Parking Spaces
Pet Restrictions: No Pet Restrictions
Rooms: Living Room, Dining Room, Primary Bedroom, Bedroom 2,Bedroom 3,Bedroom 4,Kitchen, Laundry, Bathroom 1,Half Bath
Sewer: Public Sewer
SQFT Above Finished: 2004
SQFT Total Finished: 2004
Structure Type: Twin/Semi-Detached
Total Garage/Parking Spaces: 2
Utilities: Cable TV
Water: Public
Room Sizes
Living Room: 18 x 11 Level - Main
Dining Room: 18 x 11 Level - Main
Kitchen: 15 x 12 Level - Main
Bedroom 2: 9 x 11 Level - Upper 1
Bedroom 3: 9 x 11 Level - Upper 1
Bedroom 4: 6 x 15 Level - Upper 1
Local Schools
High School: TULPEHOCKEN JR - SR.
School District: TULPEHOCKEN AREA
Listed By / Shown By
Listed By
Agency Name: Coldwell Banker Realty
Agency Phone: 6103739900
Shown By
Agent Name: The Katie Hall and Amanda Stevens Team
Agent Phone: (717) 855-7194
Agency Title: Berkshire Hathaway HomeServices Homesale Realty

 First American
Estimate Your Payment
Estimated Payment
$ 874.47 per month $556.17 Principal & Interest $245.42 Property Tax $72.89 Homeowner's Insurance


 Corporate Office - 215 S Centerville Rd. Lancaster, PA 17603
208 W 2nd Street | MLS# PABK2077014
This single family home located at 208 W 2nd Street, Bernville, PA 19506 is currently listed for sale with an asking price of $249,900. This property was built in 1904 and has 4 bedrooms and 1 full and 1 partial baths with 2004 sq. ft. W 2nd Street is located within the TULPEHOCKEN AREA school district. Search Bernville real estate on www.katiehallteam.com today.