



BEDS3
BATHS1 full 1 partial
SQUARE FEET1,624
MLS#PAMF2053174
STATUSACTIVE
PROPERTY TYPEResidential - Single Family
SCHOOLMIFFLIN COUNTY
Property Description
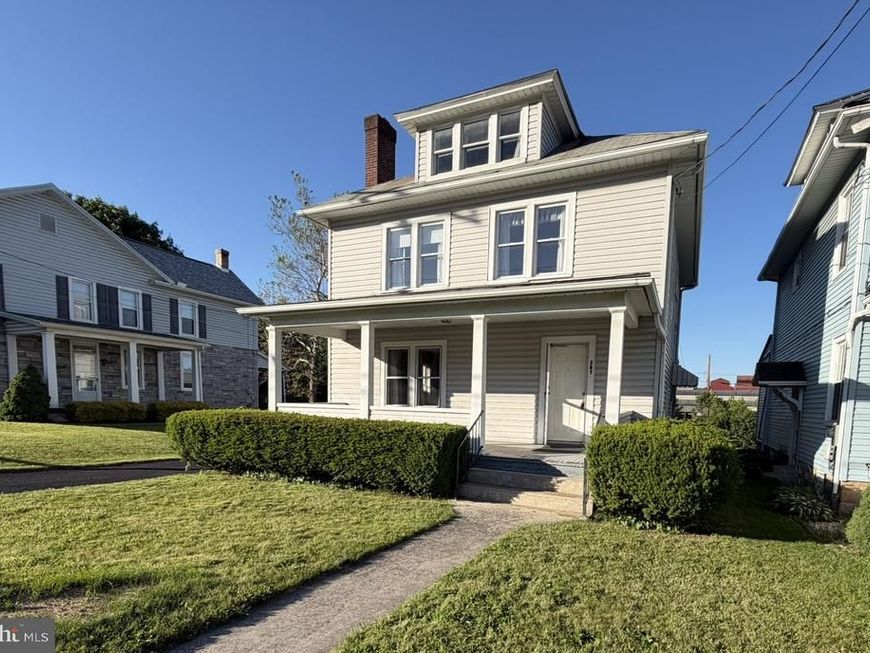
OPEN HOUSE 7/12/26 from 11:00-1:00! Now back on the market: all knob-and-tube wiring in this home has been fully eliminated and replaced with new wiring and a new circuit breaker box. That update opens the door to the full range of financing options, including government-backed loan products such as USDA, FHA, and VA — options that weren't previously available on this property. For buyers who wanted the character and space this home offers but were held up by financing restrictions, that obstacle is gone. This classic 1940 Craftsman-style detached home in Derry Township offers an affordable opportunity to build equity in the Mifflin County real estate market. The property features three spacious upper-level bedrooms and one and a half bathrooms, including a convenient main-floor half bath and an upper-level full bath. Spanning 1,624 above-grade finished square feet with a traditional three-story layout, this home also includes a full block foundation basement and a dedicated single-car driveway. Situated in the heart of Yeagertown, it sits just minutes from Lewistown, approximately 30 minutes from State College and Penn State University, and roughly an hour from Harrisburg—making it an ideal hub for regional commuters. All historical knob-and-tube electrical wiring has been removed and replaced with a premium modern wiring system and a brand-new circuit breaker box. Paired with a newer hot water boiler system for heat (installed in 2019), these essential upgrades ensure the property now qualifies for all financing options. Buyers can confidently utilize government-backed loan products, including FHA, VA, and USDA financing, alongside conventional loans, portfolio products, or cash. Inside, the home showcases the timeless architectural character and solid craftsmanship of a bygone era. The interior is filled with beautifully preserved natural woodwork, original pine trim, classic staircase banisters, solid wood doors, and elegant built-in cabinetry. The main level delivers a spacious, open flow between the living room, formal dining room, and kitchen, where french doors and abundant natural light create a warm, inviting atmosphere. All kitchen appliances are included in the sale. Upstairs, the comfortable bedrooms are accompanied by a massive walk-up attic that presents excellent potential for deep storage or future room expansion. The exterior amenities match the interior's classic appeal, featuring 2 welcoming covered porches, front and back, perfect for relaxation. Nestled on a low-maintenance lot, this well-built home allows you to take on any remaining cosmetic improvements at your own pace. Whether you are a first-time homebuyer searching for a character-filled starter home, an investor seeking a rental property, or a buyer looking to build long-term value, 207 South Main Street delivers a rare combination of location, craftsmanship, and financing flexibility. Move right in or bring your unique vision to build immediate sweat equity.
Property Features
Property Type: Residential - Single Family
Basement: Full, Poured Concrete
Basement: Yes
Cooling: Ceiling Fan(s), Window Unit(s)
Fireplaces: 1
Fuel Type: Oil
Heating: Hot Water
Home Style: Craftsman, Traditional
Lot Size: 0.14 Acres
Roof Type: Shingle
Stories: 3.0
Taxes: $2,141
Year Built: 1940
Feature Descriptions
Additional Structures: Above Grade, Below Grade
Exterior: Vinyl Siding
Fireplace: Mantel(s)
Flooring: Carpet, Vinyl, Wood
Interior: Family Room Off Kitchen, Floor Plan - Open
Lot Dimensions: 0.14 Acre(S)
Municipality: DERRY TWP
Number of Rooms: 8
Parking Notes: 1 Total Parking Spaces
Sewer: Public Sewer
SQFT Above Finished: 1624
SQFT Total Finished: 1624
Structure Type: Detached
Total Garage/Parking Spaces: 1
Water: Public
Local Schools
School District: MIFFLIN COUNTY
Listed By / Shown By
Listed By
Agency Name: EXP Realty, LLC
Agency Phone: 8883977352
Shown By
Agent Name: The Katie Hall and Amanda Stevens Team
Agent Phone: (717) 855-7194
Agency Title: Berkshire Hathaway HomeServices Homesale Realty

 First American
Estimate Your Payment
Estimated Payment
$ 593.51 per month $367.00 Principal & Interest $178.42 Property Tax $48.10 Homeowner's Insurance


 Corporate Office - 215 S Centerville Rd. Lancaster, PA 17603
207 S Main Street | MLS# PAMF2053174
This single family home located at 207 S Main Street, Yeagertown, PA 17099 is currently listed for sale with an asking price of $164,900. This property was built in 1940 and has 3 bedrooms and 1 full and 1 partial baths with 1624 sq. ft. S Main Street is located within the MIFFLIN COUNTY school district. Search Yeagertown real estate on www.katiehallteam.com today.