



BEDS3
BATHS3 full
SQUARE FEET1,704
MLS#PAYK2107086
STATUSACTIVE
PROPERTY TYPEResidential - Single Family
SUBDIVISIONGREEN LANE FARMS
SCHOOLWEST SHORE
Property Description
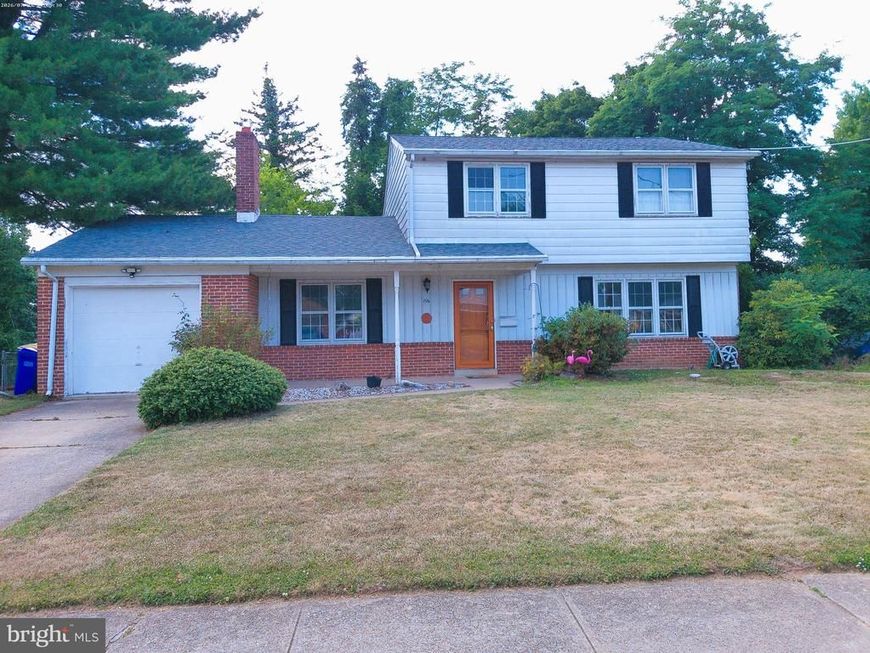
****ESTATE SALE ****PROPERTY IS BEING SOLD-AS-IS****Settled in the charming Green Lane Farms community, this delightful 2 story home offers a perfect blend of character and modern comfort. Step inside to discover a warm and welcoming atmosphere, highlighted by a cozy brick fireplace that serves as the heart of the living room. The generous layout features three comfortable bedrooms and three full bathrooms, The main floor laundry adds convenience to your daily routine, making chores a breeze. There is a one car attached garage and a lovely yard, perfect for outdoor gatherings. Make this house your home! Schedule a showing today!! ****ESTATE SALE****SOLD- AS-IS****
Property Features
Property Type: Residential - Single Family
Basement: Unfinished, Full
Basement: Yes
Cooling: Ductless/Mini-Split, Ceiling Fan(s)
Fireplaces: 1
Fuel Type: Oil
Garage: 1
Heating: Baseboard - Electric
Home Style: Colonial
Lot Size: 0.22 Acres
Roof Type: Asbestos Shingle
Stories: 2.0
Taxes: $4,194
Year Built: 1964
Feature Descriptions
Additional Structures: Above Grade, Below Grade
Exterior: Frame, Masonry
Fireplace: Brick, Wood
Lot Dimensions: 0.22 Acre(S)
Municipality: FAIRVIEW TWP
Parking Notes: 1 Total Parking Spaces
Sewer: Public Sewer
SQFT Above Finished: 1704
SQFT Total Finished: 1704
Structure Type: Detached
Total Garage/Parking Spaces: 1
Water: Public
Local Schools
School District: WEST SHORE
Listed By / Shown By
Listed By
Agency Name: Howard Hanna Company-Harrisburg
Agency Phone: 7179209700
Shown By
Agent Name: The Katie Hall and Amanda Stevens Team
Agent Phone: (717) 855-7194
Agency Title: Berkshire Hathaway HomeServices Homesale Realty

 First American
Estimate Your Payment
Estimated Payment
$ 1,167.35 per month $723.09 Principal & Interest $349.50 Property Tax $94.76 Homeowner's Insurance


 Corporate Office - 215 S Centerville Rd. Lancaster, PA 17603
206 Green Lane Drive | MLS# PAYK2107086
This single family home located at 206 Green Lane Drive, Camp Hill, PA 17011 is currently listed for sale with an asking price of $324,900. This property was built in 1964 and has 3 bedrooms and 3 full baths with 1704 sq. ft. Green Lane Drive is located in the GREEN LANE FARMS subdivision within the WEST SHORE school district. Search GREEN LANE FARMS real estate on www.katiehallteam.com today.