



BEDS4
BATHS3 full
SQUARE FEET1,146
MLS#MDMC2244220
STATUSACTIVE
PROPERTY TYPEResidential - Single Family
SUBDIVISIONCHURCHILL TOWN SECTOR
SCHOOLMONTGOMERY COUNTY PUBLIC SCHOOLS
Property Description
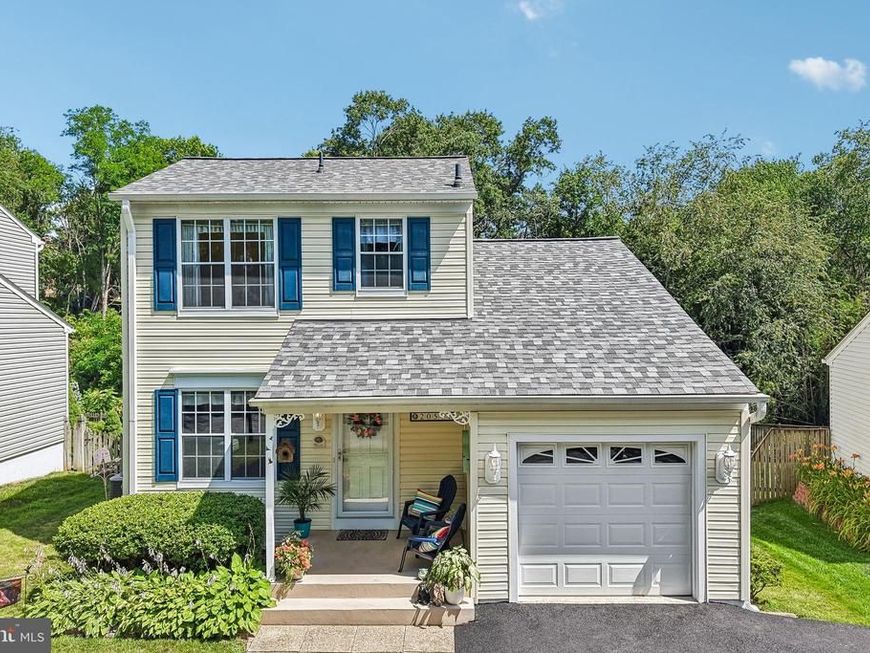
Looking for versatile living? This is the one! Welcome to this gorgeous single-family home offering a truly unique and flexible floor plan with a bedroom and full bath on every level — ideal for multi-generational living, aging comfortably in place, guests, roommate arrangements, or anyone looking for a home that adapts to their lifestyle. Custom details and thoughtful updates can be found throughout. The beautiful kitchen features stainless steel appliances, a custom backsplash, pantry, table space, and a convenient pass-through overlooking the dining and living areas — perfect for everyday living and entertaining. Gorgeous bamboo flooring enhances the main level, creating a warm and inviting feel. Relax in the stunning sunken living room featuring soaring cathedral ceilings and a cozy fireplace, or gather in the spacious dining room. The main-level primary bedroom with full bath provides incredible convenience and flexibility. The upper level offers a unique open landing overlooking the main living area (currently enhanced with removable plexiglass), two spacious bedrooms, a linen closet, and a full bath with a tub/shower combination. The expansive lower level is bright, open, and filled with possibilities! Enjoy a walk-out design leading to the backyard, recessed lighting, a separate laundry room with storage (washer and dryer convey), a large 4th bedroom, and another full bath. A second fireplace with a gorgeous mantel surround adds warmth and character to this incredible living space. Step outside and enjoy your own backyard retreat featuring a flat fenced yard, deck, storage shed (lawnmower conveys), fire pit area, and peaceful views backing to trees. Nature lovers will fall in love with the location! Just steps from scenic trails surrounding Lake Churchill, Little Seneca Creek and Black Hill Regional Park and blocks from outdoor pools, courts, and Waters Landing Park. Walk the beautiful paths, kayak on the lake, take in breathtaking sunsets on the water, and discover why Waters Landing is one of the area’s hidden gems. This gorgeous, move-in ready home offers space, flexibility, nature, and community — all in one amazing location! Conveniently located near I-270, MARC Train, Wegmans, Home Depot, Clarksburg Premium Outlets, shopping, dining, and more. Come experience the Waters Landing lifestyle — where nature and convenience meet! Square footage on all 3 finished levels is about 1950. OPEN 7/11/26 12-2 pm
Property Features
Property Type: Residential - Single Family
Basement: Daylight, Full
Basement: Yes
Cooling: Central A/C, Ceiling Fan(s)
Fireplaces: 2
Fuel Type: Electric
Garage: 1
Heating: Heat Pump(s)
Home Style: Traditional, Colonial
Lot Size: 0.13 Acres
Stories: 3.0
Taxes: $4,486
Year Built: 1984
Feature Descriptions
Additional Structures: Above Grade, Below Grade
Appliances: Built-In Microwave, Built-In Range, Dishwasher, Disposal, Dryer, Icemaker, Microwave, Oven/Range - Electric, Refrigerator, Stainless Steel Appliances, Washer, Water Heater
Community Amenities: Baseball Field, Basketball Courts, Bike Trail, Club House, Common Grounds, Community Center, Jog/Walk Path, Lake, Party Room, Pickleball Courts, Picnic Area, Pool - Outdoor, Soccer Field, Swimming Pool, Tennis Courts, Tot Lots/Playground
Exterior: Vinyl Siding
Exterior: Sidewalks, Street Lights
Fencing: Rear
Fireplace: Mantel(s)
HOA Fee: $54.59/Monthly
Interior: Breakfast Area, Ceiling Fan(s), Chair Railings, Dining Area, Entry Level Bedroom, Family Room Off Kitchen, Floor Plan - Open, Floor Plan - Traditional, Kitchen - Country, Kitchen - Eat-In, Pantry, Recessed Lighting, Window Treatments, Wood Floors
Lot: Backs to Trees, Front Yard, Level, Rear Yard
Lot Dimensions: 0.13 Acre(S)
Parking Notes: 3 Total Parking Spaces
Rooms: Living Room, Dining Room, Bedroom 2,Bedroom 3,Bedroom 4,Kitchen, Family Room, Bedroom 1,Laundry, Bathroom 1,Bathroom 2,Bathroom 3
Sewer: Public Sewer
SQFT Above Finished: 1146
SQFT Total Finished: 1146
Structure Type: Detached
Total Garage/Parking Spaces: 3
Utilities: Cable TV Available, Electric Available, Phone Available, Sewer Available, Water Available
Water: Public
Local Schools
School District: MONTGOMERY COUNTY PUBLIC SCHOOLS
Listed By / Shown By
Listed By
Agency Name: Samson Properties
Agency Phone: 2406308689
Shown By
Agent Name: The Katie Hall and Amanda Stevens Team
Agent Phone: (717) 855-7194
Agency Title: Berkshire Hathaway HomeServices Homesale Realty

 First American
Estimate Your Payment
Estimated Payment
$ 1,851.45 per month $1,306.41 Principal & Interest $373.83 Property Tax $171.21 Homeowner's Insurance


 Corporate Office - 215 S Centerville Rd. Lancaster, PA 17603
20541 Neerwinder Street | MLS# MDMC2244220
This single family home located at 20541 Neerwinder Street, Germantown, MD 20874 is currently listed for sale with an asking price of $587,000. This property was built in 1984 and has 4 bedrooms and 3 full baths with 1146 sq. ft. Neerwinder Street is located in the CHURCHILL TOWN SECTOR subdivision within the MONTGOMERY COUNTY PUBLIC SCHOOLS school district. Search CHURCHILL TOWN SECTOR real estate on www.katiehallteam.com today.