



BEDS3
BATHS3 full
SQUARE FEET2,071
MLS#PACB2055718
STATUSPENDING
PROPERTY TYPEResidential - Single Family
SUBDIVISIONCAMP HILL BOROUGH
SCHOOLCAMP HILL
Property Description
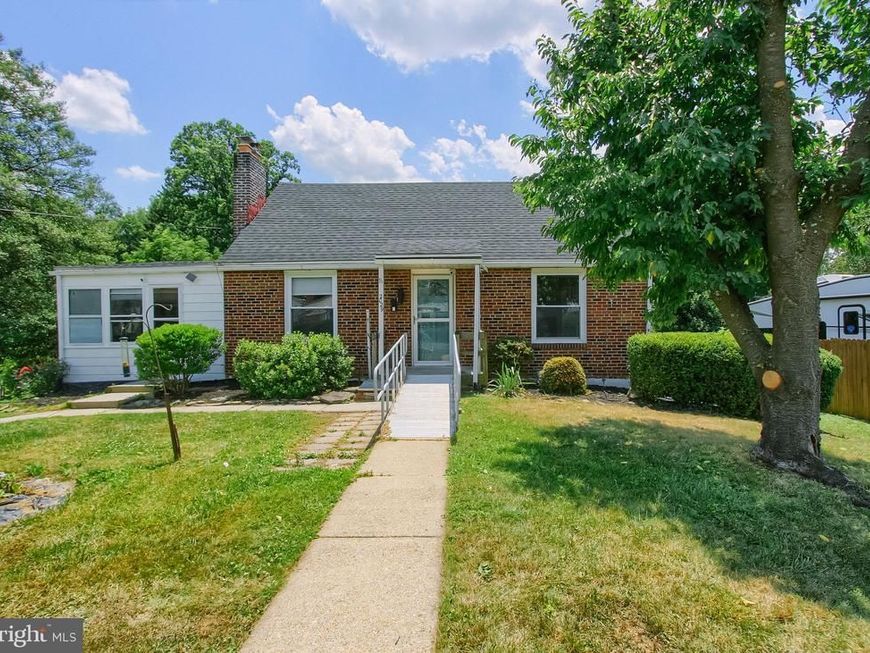
Nestled in the heart of Camp Hill Borough, this charming traditional brick home offers a perfect blend of comfort and community. With three spacious bedrooms and three full bathrooms, this residence is designed for both relaxation and entertaining. There are 2 bedrooms on the main level with full bathroom. The screened in porch provides added space for relaxation. 2nd level has a 3rd bedroom, full bathroom, bonus room and walk in closet. The lower level has a laundry area, and family room that could be used as a 4th bedroom. Additionally, the lower level has a kitchen and full bathroom. Enjoy the warmth of the gas fireplace on chilly evenings, while the attached garage and ample off-street parking, both in front and rear of property to ensure convenience for you and your guests. The expansive 0.36-acre lot invites outdoor gatherings or gardening, making it an ideal setting for creating lasting memories. Camp Hill Borough is known for its vibrant community spirit, excellent schools, and beautiful parks, perfect for leisurely strolls or weekend picnics. With easy access to local amenities and public services, this home is not just a place to live, but a place to thrive. Experience the charm and warmth of this wonderful neighborhood-your new home awaits!
Property Features
Property Type: Residential - Single Family
Basement: Yes
Basement: Partially Finished, Outside Entrance, Interior Access, Walkout Level
Cooling: Ductless/Mini-Split
Fireplaces: 1
Fuel Type: Oil, Propane - Leased, Electric
Garage: 1
Heating: Baseboard - Hot Water
Home Style: Traditional
Lot Size: 0.36 Acres
Roof Type: Architectural Shingle
Stories: 2.0
Taxes: $4,613
Year Built: 1950
Feature Descriptions
Accessibility: Ramp - Main Level
Additional Structures: Above Grade, Below Grade
Electric: 200+ Amp Service
Exterior: Brick
Fireplace: Gas/Propane
Lot Dimensions: 0.36 Acre(S)
Municipality: CAMP HILL BORO
Parking Notes: 8 Total Parking Spaces
Rooms: Living Room, Dining Room, Bedroom 2,Bedroom 3,Kitchen, Family Room, Bedroom 1,Sun/Florida Room, Laundry
Sewer: Public Sewer
SQFT Above Finished: 1539
SQFT Below Finished: 532
SQFT Total Finished: 2071
Structure Type: Detached
Total Garage/Parking Spaces: 8
Water: Public
Local Schools
High School: CAMP HILL
Middle School: CAMP HILL
School District: CAMP HILL
Listed By / Shown By
Listed By
Agency Name: Iron Valley Real Estate of Central PA
Agency Phone: 7177452929
Shown By
Agent Name: The Katie Hall and Amanda Stevens Team
Agent Phone: (717) 855-7194
Agency Title: Berkshire Hathaway HomeServices Homesale Realty

 First American
Estimate Your Payment
Estimated Payment
$ 1,127.00 per month $656.54 Principal & Interest $384.42 Property Tax $86.04 Homeowner's Insurance


 Corporate Office - 215 S Centerville Rd. Lancaster, PA 17603
2029 Clarendon Street | MLS# PACB2055718
This single family home located at 2029 Clarendon Street, Camp Hill, PA 17011 is currently listed for sale with an asking price of $295,000. This property was built in 1950 and has 3 bedrooms and 3 full baths with 2071 sq. ft. Clarendon Street is located in the CAMP HILL BOROUGH subdivision within the CAMP HILL school district. Search CAMP HILL BOROUGH real estate on www.katiehallteam.com today.