



BEDS4
BATHS2 full 2 partial
SQUARE FEET2,886
MLS#PABU2123200
STATUSACTIVE
PROPERTY TYPEResidential - Single Family
SUBDIVISIONDOYLESTOWN HUNT
SCHOOLCENTRAL BUCKS
Property Description
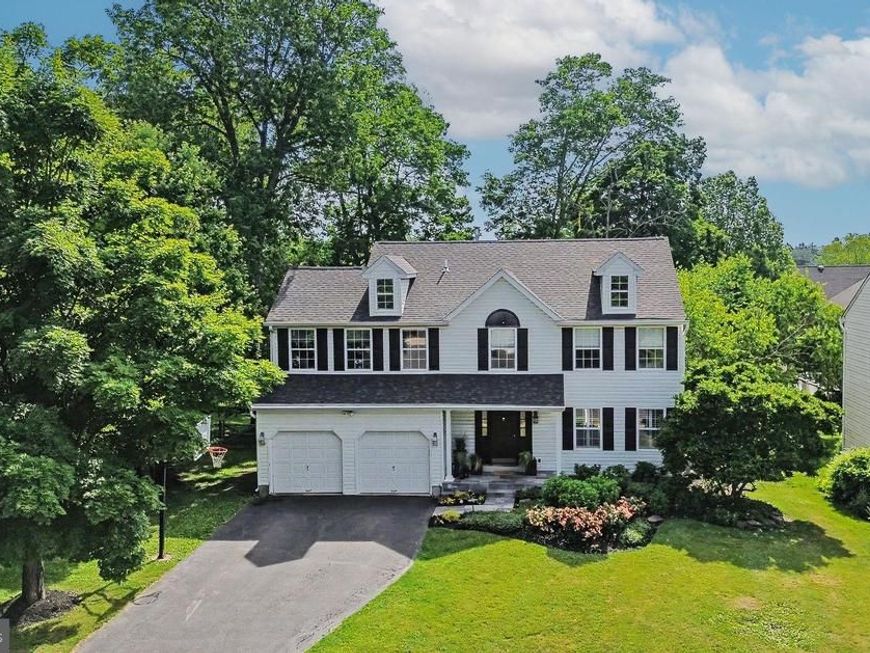
Welcome to 202 Woodspring Circle, a beautifully maintained 4-bedroom, 2 full and 2 half bath home located in the highly sought-after Doylestown Hunt Community within the award-winning Central Bucks School District. Ideally situated on a quiet cul-de-sac near the Hart Street entrance, this exceptional property offers the perfect combination of privacy, convenience, and easy access to everything Doylestown Boro has to offer, including shopping, dining, parks and the train station. Nestled on a professionally landscaped lot with a spacious, private, treed backyard, this home enjoys an ideal east-west orientation that fills the interior with natural light throughout the day, creating a bright and welcoming atmosphere. The backyard, one of the largest in the neighborhood, backs up to the former Doylestown staple Paul B. Moyer and Sons, offers a private backyard setting. Inside, you'll find an open and functional floor plan designed for both everyday living and entertaining. The kitchen serves as the heart of the home, featuring ample cabinetry, generous counter space, and a seamless flow into the dramatic two-story family room with a vaulted ceiling, gas fireplace, and sliding glass doors leading to the rear deck—perfect for relaxing or hosting gatherings while overlooking the serene backyard that's big enough for a pool, for sports and play. The spacious primary suite offers a peaceful retreat complete with a walk-in closet and private bath featuring a large Jacuzzi tub. Three additional bedrooms provide comfortable accommodations for family, guests, or a home office. The finished basement adds valuable living space and includes a convenient powder room, making it ideal for a recreation room, media area, fitness space, or playroom. Thoughtfully designed storage can be found throughout the home. With its abundant natural light, finished basement, private backyard and unbeatable location, just a short walk to Doylestown Boro, and the train station, this exceptional Doylestown Hunt home offers the lifestyle you've been waiting for. Welcome home!
Property Features
Property Type: Residential - Single Family
Basement: Full, Fully Finished
Basement: Yes
Cooling: Central A/C
Fireplaces: 1
Fuel Type: Natural Gas
Garage: 2
Heating: Forced Air
Home Style: Traditional
Lot Size: 0.36 Acres
Roof Type: Shingle
Stories: 2.0
Taxes: $7,351
Year Built: 1992
Feature Descriptions
Additional Structures: Above Grade, Below Grade
Electric: 200+ Amp Service, Circuit Breakers
Exterior: Sidewalks, Street Lights
Exterior: Vinyl Siding
Fireplace: Gas/Propane
Flooring: Hardwood, Carpet, Ceramic Tile
Interior: Family Room Off Kitchen, Floor Plan - Traditional, Formal/Separate Dining Room, Kitchen - Eat-In, Primary Bath(s), Walk-in Closet(s), Wood Floors
Lot: Cul-de-sac, Level, Front Yard, Rear Yard
Lot Dimensions: 0.36 Acre(S)
Municipality: DOYLESTOWN BORO
Parking Features: Asphalt Driveway
Parking Notes: 2 Total Parking Spaces
Rooms: Living Room, Dining Room, Primary Bedroom, Bedroom 2,Bedroom 3,Kitchen, Family Room, Basement, Bedroom 1,Laundry, Primary Bathroom, Full Bath
Sewer: Public Sewer
SQFT Above Finished: 2392
SQFT Below Finished: 494
SQFT Total Finished: 2886
Structure Type: Detached
Total Garage/Parking Spaces: 2
Water: Public
Local Schools
High School: CENTRAL BUCKS HIGH SCHOOL WEST
Middle School: LENAPE
Elementary School: LINDEN
School District: CENTRAL BUCKS
Listed By / Shown By
Listed By
Agency Name: Class-Harlan Real Estate, LLC
Agency Phone: 2153488111
Shown By
Agent Name: The Katie Hall and Amanda Stevens Team
Agent Phone: (717) 855-7194
Agency Title: Berkshire Hathaway HomeServices Homesale Realty

 First American
Estimate Your Payment
Estimated Payment
$ 2,689.30 per month $1,836.09 Principal & Interest $612.58 Property Tax $240.63 Homeowner's Insurance


 Corporate Office - 215 S Centerville Rd. Lancaster, PA 17603
202 Woodspring Circle | MLS# PABU2123200
This single family home located at 202 Woodspring Circle, Doylestown, PA 18901 is currently listed for sale with an asking price of $825,000. This property was built in 1992 and has 4 bedrooms and 2 full and 2 partial baths with 2886 sq. ft. Woodspring Circle is located in the DOYLESTOWN HUNT subdivision within the CENTRAL BUCKS school district. Search DOYLESTOWN HUNT real estate on www.katiehallteam.com today.