



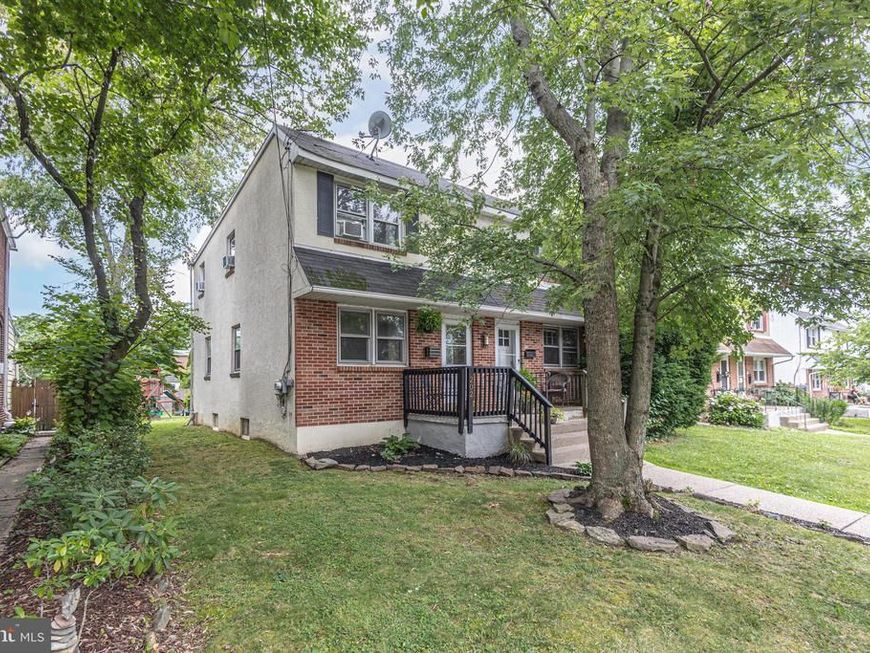
BEDS3
BATHS1 full 1 partial
SQUARE FEET1,088
MLS#PABU2125832
STATUSACTIVE
PROPERTY TYPEResidential - Single Family
SUBDIVISIONDOYLESTOWN BORO
SCHOOLCENTRAL BUCKS
Property Description
Walk to everything you love about Doylestown Borough from this beautifully updated three-bedroom, one-and-a-half-bath twin with parking tucked away on a quiet, tree-lined street just two blocks from the heart of town. Offering the perfect balance of charm, thoughtful updates, and everyday convenience, this home invites you to enjoy one of Bucks County’s most sought-after lifestyles. Inside, you’ll find warm, inviting living spaces highlighted by hardwood floors throughout the first floor and an expanded eat-in kitchen that was thoughtfully reimagined to maximize both function and flow. Featuring granite countertops, a stone tile backsplash, stainless steel appliances, newer dishwasher and microwave, generous prep space, and a cozy corner perfect for morning coffee or catching up on emails, this kitchen is truly the heart of the home. Original hardwood floors in 2 of the 3 bedrooms upstairs and lie beneath the carpeting of the 3rd bedroom. The finished lower level provides exceptional bonus living space—ideal as a playroom, media room, home gym, or the ultimate game-day retreat for entertaining family and friends. Step outside to what may become your favorite “room” of the house. The beautiful stone patio is surrounded by mature landscaping and vibrant perennial gardens, creating a peaceful backyard retreat that feels like your own private oasis. Whether you’re enjoying coffee while listening to the birds, hosting summer dinners, or simply unwinding after a busy day, this outdoor space is truly something special. Additional highlights include replacement windows throughout, newer stainless steel kitchen appliances (approximately five years old), a newer washer and dryer (approximately two and a half years old), private off-street parking for three vehicles, and the charm of rear alley access that enhances both convenience and privacy. Just steps from award-winning restaurants, boutique shopping, parks, museums, coffee shops, and year-round community events, this home offers more than a beautiful place to live—it offers the walkable Doylestown Borough lifestyle buyers dream about.
Property Features
Property Type: Residential - Single Family
Basement: Yes
Basement: Full
Cooling: Wall Unit
Fuel Type: Oil
Heating: Hot Water
Home Style: Colonial
Lot Size: 0.10 Acres
Roof Type: Pitched, Shingle
Stories: 2.0
Taxes: $3,247
Year Built: 1968
Feature Descriptions
Additional Structures: Above Grade, Below Grade
Appliances: Built-In Range, Oven - Self Cleaning, Dishwasher, Built-In Microwave
Electric: 100 Amp Service
Exterior: Sidewalks, Street Lights
Exterior: Frame
Flooring: Wood, Wall to Wall Carpeting, Vinyl
Interior: Bathroom - Stall Shower, Kitchen - Eat-In
Lot: Level, Open, Front Yard, Rear Yard, SideYard(s)
Lot Dimensions: 0.10 Acre(S)
Municipality: DOYLESTOWN BORO
Number of Rooms: 5
Rooms: Living Room, Primary Bedroom, Bedroom 2,Kitchen, Bedroom 1,Recreation Room
Sewer: Public Sewer
SQFT Above Finished: 1088
SQFT Total Finished: 1088
Structure Type: Twin/Semi-Detached
Utilities: Cable TV
Water: Public
Windows: Replacement
Room Sizes
Primary Bedroom: 15 x 10 Level - Upper 1
Bedroom 1: 10 x 9 Level - Upper 1
Bedroom 2: 9 x 8 Level - Upper 1
Kitchen: 13 x 11 Level - Main
Living Room: 16 x 15 Level - Main
Recreation Room: 32 x 15 Level - Lower 1
Local Schools
High School: CENTRAL BUCKS HIGH SCHOOL WEST
Middle School: LENAPE
Elementary School: DOYLE
School District: CENTRAL BUCKS
Listed By / Shown By
Listed By
Agency Name: EXP Realty, LLC
Agency Phone: 8883977352
Shown By
Agent Name: The Katie Hall and Amanda Stevens Team
Agent Phone: (717) 855-7194
Agency Title: Berkshire Hathaway HomeServices Homesale Realty

 First American
Estimate Your Payment
Estimated Payment
$ 1,466.27 per month $1,057.14 Principal & Interest $270.58 Property Tax $138.54 Homeowner's Insurance


 Corporate Office - 215 S Centerville Rd. Lancaster, PA 17603
202 Shewell Avenue | MLS# PABU2125832
This single family home located at 202 Shewell Avenue , Doylestown, PA 18901 is currently listed for sale with an asking price of $475,000. This property was built in 1968 and has 3 bedrooms and 1 full and 1 partial baths with 1088 sq. ft. Shewell Avenue is located in the DOYLESTOWN BORO subdivision within the CENTRAL BUCKS school district. Search DOYLESTOWN BORO real estate on www.katiehallteam.com today.