



BEDS4
BATHS3 full 1 partial
SQUARE FEET4,092
MLS#MDPG2210206
STATUSACTIVE
PROPERTY TYPEResidential - Single Family
SUBDIVISIONWOODMORE MEADOWS
SCHOOLPRINCE GEORGES COUNTY PUBLIC SCHOOLS
Property Description
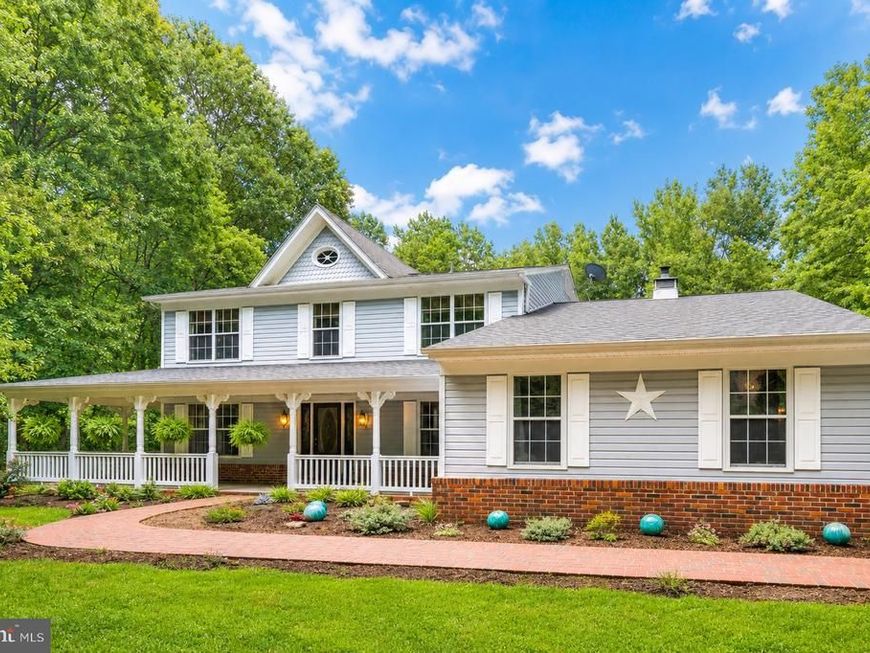
Welcome to this lovely custom-built home offering more than 4,000 square feet of living space on a private 2.24-acre lot. From the inviting front porch, step inside to a welcoming foyer flanked by formal living and dining rooms, both filled with natural light and ideal for everyday living or entertaining. The updated kitchen features granite countertops, white cabinetry with under-cabinet lighting, a tile backsplash, pantry, and stainless steel appliances. Just off the kitchen, the bright breakfast area includes a sliding glass door leading to the screened-in rear deck, creating an easy indoor-outdoor flow. The spacious family room is a standout, featuring a vaulted ceiling, skylight, and a brick fireplace wall with a wood stove insert that adds warmth and character. The main level also includes a private office with its own separate exterior entrance, making it a great option for a home-based business, client meetings, or a quiet work-from-home setup. A separate laundry room and convenient powder room complete the main level. Upstairs, you will find four generously sized bedrooms, including the primary suite with a walk-in closet and an updated private bathroom. The hall bathroom has also been updated and features tile flooring, a tile surround, a large vanity, and a bathtub/shower combination. The finished lower level provides even more flexible living space, including an open recreation room, den, playroom, and abundant storage. Outside, enjoy the screened-in rear deck, expansive backyard, and two storage sheds. The property also offers a two-car side-loading garage and an extra-long driveway with plenty of parking. Enjoy the privacy and space of a 2.24-acre homesite while still being just a short drive from major commuter routes, shopping, dining, and entertainment. With its flexible layout, generous living areas, and peaceful setting, this home offers the ideal combination of comfort, convenience, and room to grow.
Property Features
Property Type: Residential - Single Family
Basement: Yes
Basement: Fully Finished
Cooling: Ceiling Fan(s), Heat Pump(s)
Fireplaces: 1
Fuel Type: Electric
Garage: 2
Heating: Heat Pump(s)
Home Style: Colonial
Lot Size: 2.24 Acres
Stories: 3.0
Taxes: $9,149
Year Built: 1990
Feature Descriptions
Additional Structures: Above Grade, Below Grade
Appliances: Built-In Microwave, Built-In Range, Dishwasher, Disposal, Dryer, Exhaust Fan, Icemaker, Oven/Range - Electric, Refrigerator, Stainless Steel Appliances, Washer
Exterior: Brick, Vinyl Siding
Fireplace: Wood, Mantel(s), Brick
Flooring: Carpet, Laminate Plank, Ceramic Tile
Interior: Attic, Bathroom - Tub Shower, Breakfast Area, Carpet, Ceiling Fan(s), Chair Railings, Crown Moldings, Family Room Off Kitchen, Formal/Separate Dining Room, Kitchen - Island, Pantry, Primary Bath(s), Recessed Lighting, Skylight(s), Store/Office, Stove - Wood, Upgraded Countertops, Walk-in Closet(s), Water Treat System, Other
Lot Dimensions: 2.24 Acre(S)
Parking Notes: 2 Total Parking Spaces
Pet Restrictions: No Pet Restrictions
Rooms: Living Room, Dining Room, Primary Bedroom, Bedroom 2,Bedroom 3,Bedroom 4,Kitchen, Game Room, Family Room, Den, Foyer, Breakfast Room, Office, Recreation Room, Utility Room, Primary Bathroom, Screened Porch
Sewer: Private Septic Tank
SQFT Above Finished: 2673
SQFT Below Finished: 1419
SQFT Total Finished: 4092
Structure Type: Detached
Total Garage/Parking Spaces: 2
Water: Well
Room Sizes
Living Room: 18 x 11 Level - Main
Dining Room: 19 x 10 Level - Main
Kitchen: 10 x 15 Level - Main
Breakfast Room: 12 x 8 Level - Main
Family Room: 12 x 21 Level - Main
Office: 17 x 15 Level - Main
Foyer: 11 x 10 Level - Main
Recreation Room: 23 x 20 Level - Lower 1
Den: 19 x 32 Level - Lower 1
Game Room: 15 x 13 Level - Lower 1
Utility Room: 9 x 10 Level - Lower 1
Primary Bedroom: 18 x 11 Level - Upper 1
Bedroom 2: 11 x 10 Level - Upper 1
Bedroom 3: 12 x 10 Level - Upper 1
Bedroom 4: 9 x 10 Level - Upper 1
Local Schools
High School: CHARLES HERBERT FLOWERS
Middle School: ERNEST EVERETT JUST
Elementary School: WOODMORE
School District: PRINCE GEORGES COUNTY PUBLIC SCHOOLS
Listed By / Shown By
Listed By
Agency Name: RE/MAX Leading Edge
Agency Phone: 4107219600
Shown By
Agent Name: The Katie Hall and Amanda Stevens Team
Agent Phone: (717) 855-7194
Agency Title: Berkshire Hathaway HomeServices Homesale Realty

 First American
Estimate Your Payment
Estimated Payment
$ 2,587.41 per month $1,613.54 Principal & Interest $762.42 Property Tax $211.46 Homeowner's Insurance


 Corporate Office - 215 S Centerville Rd. Lancaster, PA 17603
2012 Bermondsey Drive | MLS# MDPG2210206
This single family home located at 2012 Bermondsey Drive, Bowie, MD 20721 is currently listed for sale with an asking price of $725,000. This property was built in 1990 and has 4 bedrooms and 3 full and 1 partial baths with 4092 sq. ft. Bermondsey Drive is located in the WOODMORE MEADOWS subdivision within the PRINCE GEORGES COUNTY PUBLIC SCHOOLS school district. Search WOODMORE MEADOWS real estate on www.katiehallteam.com today.