



BEDS3
BATHS2 full
SQUARE FEET1,344
MLS#PACB2055876
STATUSPENDING
PROPERTY TYPEResidential - Single Family
SUBDIVISIONNEWBURG BOROUGH
SCHOOLSHIPPENSBURG AREA
Property Description
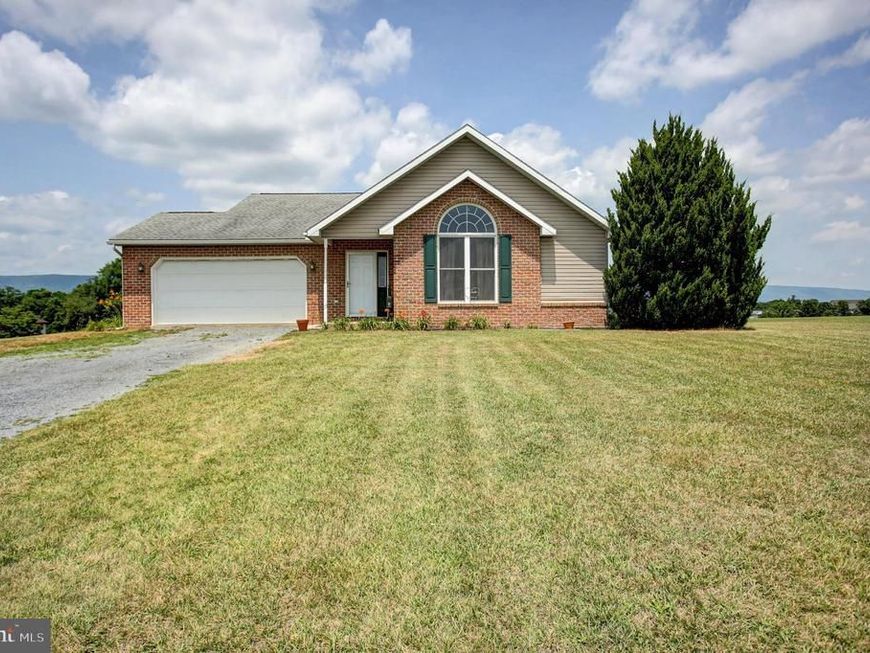
Nestled on a private lane with sweeping mountain views, this inviting 3‑bedroom, 2‑bath ranch blends comfort, privacy, and modern living. An open floor plan connects the kitchen, dining, and living areas, creating a bright, airy space perfect for everyday living or entertaining. Large windows frame the surrounding landscape, bringing natural light and scenic beauty indoors. All bedrooms are generously sized, and the primary suite offers its own bath for added convenience. Whether you’re relaxing on the porch or enjoying the peaceful setting, this home delivers the country life you’ve been looking for.
Property Features
Property Type: Residential - Single Family
Basement: Yes
Basement: Connecting Stairway
Cooling: Central A/C
Fuel Type: Electric
Garage: 2
Heating: Heat Pump(s)
Home Style: Ranch/Rambler
Lot Size: 0.84 Acres
Roof Type: Architectural Shingle
Stories: 1.0
Taxes: $3,819
Year Built: 1994
Feature Descriptions
Additional Structures: Above Grade, Below Grade
Exterior: Brick, Vinyl Siding
Flooring: Carpet, Vinyl
Interior: Floor Plan - Open
Lot Dimensions: 0.84 Acre(S)
Municipality: NEWBURG BORO
Parking Features: Crushed Stone
Parking Notes: 8 Total Parking Spaces
Sewer: Public Septic
Special View Info: Mountain
SQFT Above Finished: 1344
SQFT Total Finished: 1344
Structure Type: Detached
Total Garage/Parking Spaces: 8
Water: Well
Windows: Double Hung
Local Schools
High School: SHIPPENSBURG AREA
School District: SHIPPENSBURG AREA
Listed By / Shown By
Listed By
Agency Name: RE/MAX Realty Agency, Inc.
Agency Phone: 7173003942
Shown By
Agent Name: The Katie Hall and Amanda Stevens Team
Agent Phone: (717) 855-7194
Agency Title: Berkshire Hathaway HomeServices Homesale Realty

 First American
Estimate Your Payment
Estimated Payment
$ 1,070.90 per month $665.44 Principal & Interest $318.25 Property Tax $87.21 Homeowner's Insurance


 Corporate Office - 215 S Centerville Rd. Lancaster, PA 17603
201 Curtis Avenue | MLS# PACB2055876
This single family home located at 201 Curtis Avenue, Newburg, PA 17240 is currently listed for sale with an asking price of $299,000. This property was built in 1994 and has 3 bedrooms and 2 full baths with 1344 sq. ft. Curtis Avenue is located in the NEWBURG BOROUGH subdivision within the SHIPPENSBURG AREA school district. Search NEWBURG BOROUGH real estate on www.katiehallteam.com today.