



BEDS1
BATHS1 full
SQUARE FEET825
MLS#PAMC2181618
STATUSACTIVE
PROPERTY TYPEResidential - Condominium
SUBDIVISIONTHE GRANDE AT RIVERVIEW
SCHOOLCOLONIAL
Property Description
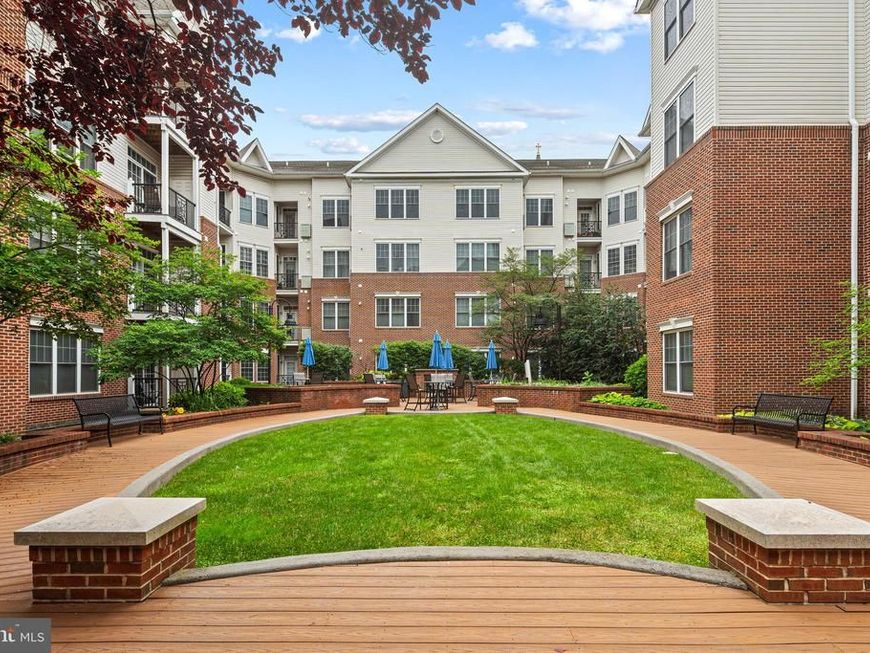
Discover easy, maintenance-free living at 200 W. Elm Street, Unit 1108. This desirable Dresher floor plan offers a spacious and inviting layout designed for both everyday comfort and entertaining. The well-appointed kitchen showcases Corian countertops, a breakfast bar for casual dining, and black appliances, all opening to a sun-filled living and dining area. A versatile bonus room provides the flexibility to fit your lifestyle, whether used as a home office, reading nook, nursery, or extra storage space. Enjoy the convenience of an in-unit washer and dryer, and unwind on your private balcony accessed through sliding glass doors. The home includes one deeded underground garage parking space, with ample guest parking available for visitors. Residents have access to exceptional community amenities, including a swimming pool, fitness center, and outdoor gathering areas complete with grilling stations. Ideally situated near the Valley Forge and Schuylkill River Trail systems, this location places you within walking distance of Conshohocken's vibrant dining, shopping, nightlife, and public transportation options. King of Prussia Mall, major highways, and Center City Philadelphia are all just a short drive away, making commuting and entertainment effortless.
Property Features
Property Type: Residential - Condominium
Cooling: Central A/C
Fuel Type: Natural Gas
Garage: 1
Heating: Forced Air
Home Style: Colonial
Roof Type: Architectural Shingle
Stories: 1.0
Taxes: $3,269
Year Built: 2007
Feature Descriptions
Additional Structures: Above Grade, Below Grade
Appliances: Dishwasher, Disposal, Dryer, Microwave, Oven/Range - Gas, Refrigerator, Washer
Community Amenities: Fitness Center
Condo/Coop Fee: $540.00/Monthly
Electric: 200+ Amp Service
Exterior: Masonry, Brick, Vinyl Siding
Flooring: Carpet, Hardwood
Interior: Breakfast Area
Municipality: CONSHOHOCKEN BORO
Parking Features: Paved Parking
Parking Notes: 1 Total Parking Spaces
Pet Restrictions: Size/Weight Restriction
Sewer: Public Sewer
Special View Info: City
SQFT Above Finished: 825
SQFT Total Finished: 825
Structure Type: Unit/Flat/Apartment
Total Garage/Parking Spaces: 1
Utilities: Water Available
Water: Public
Local Schools
High School: PLYMOUTH WHITEMARSH
Middle School: COLONIAL
Elementary School: CONSHOHOCKEN
School District: COLONIAL
Listed By / Shown By
Listed By
Agency Name: OCF Realty LLC - Philadelphia
Agency Phone: 2157357368
Shown By
Agent Name: The Katie Hall and Amanda Stevens Team
Agent Phone: (717) 855-7194
Agency Title: Berkshire Hathaway HomeServices Homesale Realty

 First American
Estimate Your Payment
Estimated Payment
$ 1,008.71 per month $650.98 Principal & Interest $272.42 Property Tax $85.31 Homeowner's Insurance


 Corporate Office - 215 S Centerville Rd. Lancaster, PA 17603
200 W Elm Street, Unit 1108 | MLS# PAMC2181618
This condo located at 200 W Elm Street, Unit 1108, Conshohocken, PA 19428 is currently listed for sale with an asking price of $292,500. This property was built in 2007 and has 1 bedrooms and 1 full baths with 825 sq. ft. W Elm Street, Unit 1108 is located in the THE GRANDE AT RIVERVIEW subdivision within the COLONIAL school district. Search THE GRANDE AT RIVERVIEW real estate on www.katiehallteam.com today.