



BEDS3
BATHS4 full
SQUARE FEET3,535
MLS#PAMC2177502
STATUSACTIVE
PROPERTY TYPEResidential - Single Family
SUBDIVISIONREGENCY AT PROVIDENC
SCHOOLSPRING-FORD AREA
Property Description
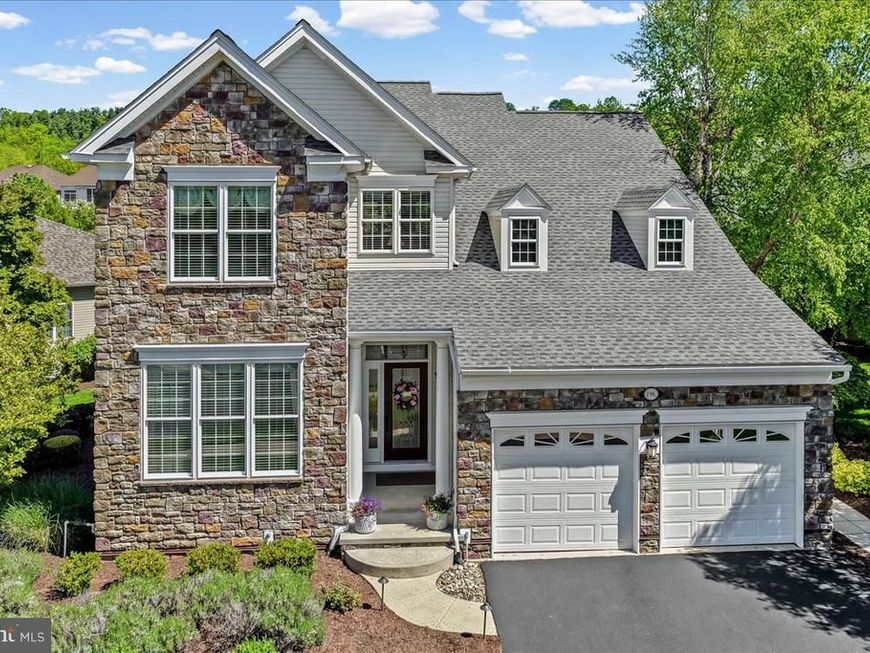
You don’t want to miss this rare opportunity to own the model home in the Regency at Providence, an award-winning 55+ community for active adults. This three-bedroom, four-bathroom Walden home offers premium upgrades throughout every area of the home. Enter a wide foyer that opens to a dramatic two-story great room with a coffered ceiling and custom chandelier overlooking a private oasis. A wall of windows showcases the covered rear porch and deck area. Adjacent to the great room is the upgraded gourmet kitchen, featuring high-end cabinets, recessed lighting, stainless steel appliances with double ovens, and a gas cooktop. Tall double doors lead from the great room to the first floor’s owner suite with an oversized tray ceiling, ceiling fan, and tall windows. A custom closet and deluxe bathroom with a seamless standing shower, double sinks, complete the primary bedroom. The second bedroom on this level is situated across from the second full bathroom and a large storage closet. Upstairs, an extended loft overlooks the great room and was designed with care as a home office, complete with built-in cabinets, bookcase, and a large desk. The third bedroom and full bath are perfect for hosting friends and family. This home’s lower level is fully finished with high-end model upgrades from the builder. Arched ceilings separate living and entertaining areas, along with a full bar complete with a beverage refrigerator. There is also a full bathroom with a shower on this floor. The yard is professionally landscaped with a stone patio and custom landscaping, an irrigation system, outdoor lighting, a railing, and roof enhancements. The premium lot backs to open space with a view of the gazebo and is located close to the clubhouse, pool and tennis/pickleball courts. Conveniently located just minutes from the vibrant dining, shopping and entertainment of Phoenixville, the Oaks shopping area, Wegmans, and major commuter routes. This is truly an exceptional home.
Property Features
Property Type: Residential - Single Family
Basement: Fully Finished, Poured Concrete, Sump Pump
Basement: Yes
Cooling: Central A/C
Fireplaces: 1
Fuel Type: Natural Gas
Garage: 2
Heating: Central
Home Style: Traditional
Lot Size: 0.25 Acres
Roof Type: Architectural Shingle, Pitched
Stories: 2.0
Taxes: $11,131
Year Built: 2008
Feature Descriptions
Accessibility: Doors - Swing In, Level Entry - Main, Doors - Lever Handle(s),32"+ wide Doors,36"+ wide Halls
Additional Structures: Above Grade, Below Grade
Appliances: Built-In Microwave, Cooktop, Dishwasher, Disposal, Dryer, Energy Efficient Appliances, Oven - Self Cleaning, Refrigerator, Stainless Steel Appliances, Stove, Washer, Water Heater
Community Amenities: Billiard Room, Club House, Common Grounds, Exercise Room, Fitness Center, Game Room, Library, Meeting Room, Party Room, Pool - Indoor, Pool - Outdoor, Putting Green, Tennis Courts, Other
Electric: 200+ Amp Service
Exterior: Extensive Hardscape, Lawn Sprinkler, Exterior Lighting, Street Lights, Sidewalks
Exterior: Vinyl Siding, Stone
Fireplace: Gas/Propane
Flooring: Carpet, Hardwood
HOA Fee: $347.00/Monthly
Interior: Bathroom - Stall Shower, Bathroom - Tub Shower, Breakfast Area, Built-Ins, Carpet, Ceiling Fan(s), Crown Moldings, Dining Area, Entry Level Bedroom, Family Room Off Kitchen, Floor Plan - Open, Formal/Separate Dining Room, Kitchen - Gourmet, Primary Bath(s), Recessed Lighting, Upgraded Countertops, Wainscotting, Walk-in Closet(s), Window Treatments, Wood Floors, Wet/Dry Bar
Lot: Backs - Open Common Area, Backs to Trees, Landscaping, Premium
Lot Dimensions: 0.25 Acre(S)
Municipality: UPPER PROVIDENCE TWP
Parking Features: Asphalt Driveway
Parking Notes: 4 Total Parking Spaces
Pet Restrictions: Dogs OK, Number Limit
Sewer: Public Sewer
SQFT Above Finished: 2535
SQFT Below Finished: 1000
SQFT Total Finished: 3535
Structure Type: Detached
Total Garage/Parking Spaces: 4
Utilities: Cable TV Available, Electric Available, Natural Gas Available, Phone Available, Under Ground, Water Available
Water: Public
Windows: Double Hung, Double Pane, Low-E, Screens, Transom
Local Schools
School District: SPRING-FORD AREA
Listed By / Shown By
Listed By
Agency Name: Engel & Volkers
Agency Phone: 6108089188
Shown By
Agent Name: The Katie Hall and Amanda Stevens Team
Agent Phone: (717) 855-7194
Agency Title: Berkshire Hathaway HomeServices Homesale Realty

 First American
Estimate Your Payment
Estimated Payment
$ 3,067.23 per month $1,891.73 Principal & Interest $927.58 Property Tax $247.92 Homeowner's Insurance


 Corporate Office - 215 S Centerville Rd. Lancaster, PA 17603
196 Sloan Road | MLS# PAMC2177502
This single family home located at 196 Sloan Road, Phoenixville, PA 19460 is currently listed for sale with an asking price of $850,000. This property was built in 2008 and has 3 bedrooms and 4 full baths with 3535 sq. ft. Sloan Road is located in the REGENCY AT PROVIDENC subdivision within the SPRING-FORD AREA school district. Search REGENCY AT PROVIDENC real estate on www.katiehallteam.com today.