



BEDS4
BATHS3 full 1 partial
SQUARE FEET4,070
MLS#MDBC2157580
STATUSACTIVE
PROPERTY TYPEResidential - Single Family
SUBDIVISIONPHILLIPS FIELDS
SCHOOLBALTIMORE COUNTY PUBLIC SCHOOLS
Property Description
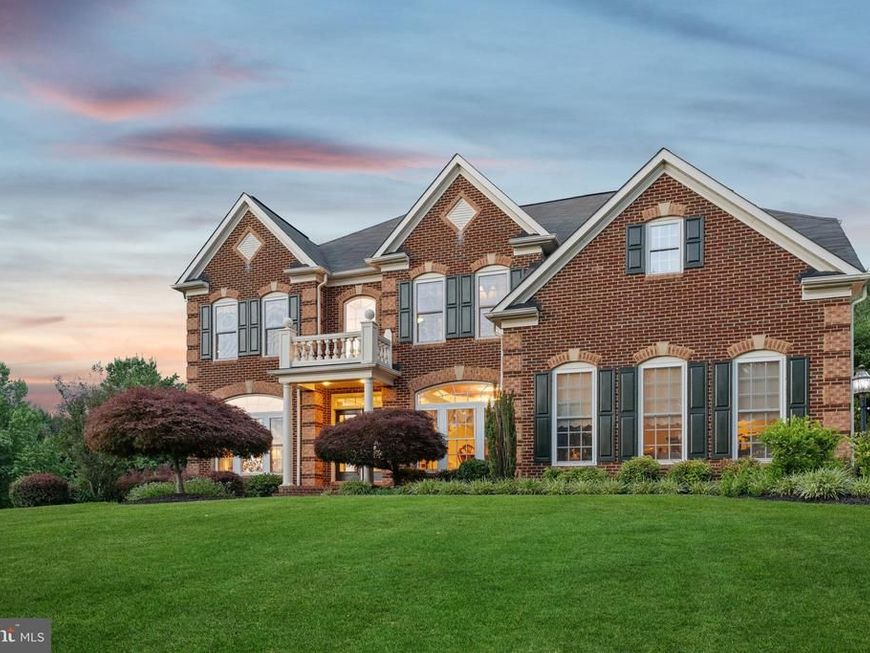
Positioned on a private cul-de-sac in the community of Phillips Field in the Hereford School District, 19307 Richroy Court offers a spacious single-family residence set on 1.14 acres. Built in 2003, this brick colonial presents a substantial layout with over 6,000 square feet of living space, and multiple areas designed for everyday comfort, entertaining, and flexible use. A two-story foyer opens to an open floor plan featuring a dramatic two-story great room with gas fireplace and soaring windows, formal living and dining rooms, and a kitchen open to the breakfast area. A flex room / den on the main level also allows for the opportunity for a private home office, additional bedroom, and more. Upstairs, the primary suite impresses with a tray ceiling, sitting area, and spa bath with soaking tub, separate shower, and dual-sink vanity; three additional bedrooms and two full baths complete the level. The expansive lower level offers flexible space for a rec room, gym, media room and more. Outside, enjoy a private oasis: an in-ground pool with cascading stone waterfalls, a spacious paver patio, and beautifully landscaped grounds — minutes to local necessities, shopping, and commuter routes. A rare mix of space, privacy, and comfortable living.
Upcoming Open Houses
Open House Saturday July 11th, 10:30am - 12:00pm
Open House Sunday July 12th, 11:00am - 12:30pm
Property Features
Property Type: Residential - Single Family
Basement: Yes
Basement: Improved, Interior Access, Partially Finished
Cooling: Central A/C, Ceiling Fan(s)
Fireplaces: 1
Fuel Type: Propane - Owned, Natural Gas
Garage: 2
Heating: Forced Air
Home Style: Colonial
Lot Size: 1.14 Acres
Roof Type: Composite, Shingle
Stories: 3.0
Taxes: $9,618
Year Built: 2003
Feature Descriptions
Additional Structures: Above Grade, Below Grade
Exterior: Brick, Combination
Flooring: Carpet, Hardwood, Tile/Brick
HOA Fee: $90.00/Quarterly
Lot Dimensions: 1.14 Acre(S)
Parking Notes: 2 Total Parking Spaces
Sewer: Septic Exists
SQFT Above Finished: 4030
SQFT Below Finished: 40
SQFT Total Finished: 4070
Structure Type: Detached
Swimming Pool: Gunite, In Ground
Total Garage/Parking Spaces: 2
Utilities: Natural Gas Available, Propane
Water: Well
Local Schools
School District: BALTIMORE COUNTY PUBLIC SCHOOLS
Listed By / Shown By
Listed By
Agency Name: Cummings & Co. Realtors
Agency Phone: 4108230033
Shown By
Agent Name: The Katie Hall and Amanda Stevens Team
Agent Phone: (717) 855-7194
Agency Title: Berkshire Hathaway HomeServices Homesale Realty

 First American
Estimate Your Payment
Estimated Payment
$ 3,265.87 per month $2,178.83 Principal & Interest $801.50 Property Tax $285.54 Homeowner's Insurance


 Corporate Office - 215 S Centerville Rd. Lancaster, PA 17603
19307 Richroy Court | MLS# MDBC2157580
This single family home located at 19307 Richroy Court, Parkton, MD 21120 is currently listed for sale with an asking price of $979,000. This property was built in 2003 and has 4 bedrooms and 3 full and 1 partial baths with 4070 sq. ft. Richroy Court is located in the PHILLIPS FIELDS subdivision within the BALTIMORE COUNTY PUBLIC SCHOOLS school district. Search PHILLIPS FIELDS real estate on www.katiehallteam.com today.