



BEDS3
BATHS3 full
SQUARE FEET1,998
MLS#MDBC2165712
STATUSACTIVE
PROPERTY TYPEResidential - Single Family
SUBDIVISIONEDEN DERRY
SCHOOLBALTIMORE COUNTY PUBLIC SCHOOLS
Property Description
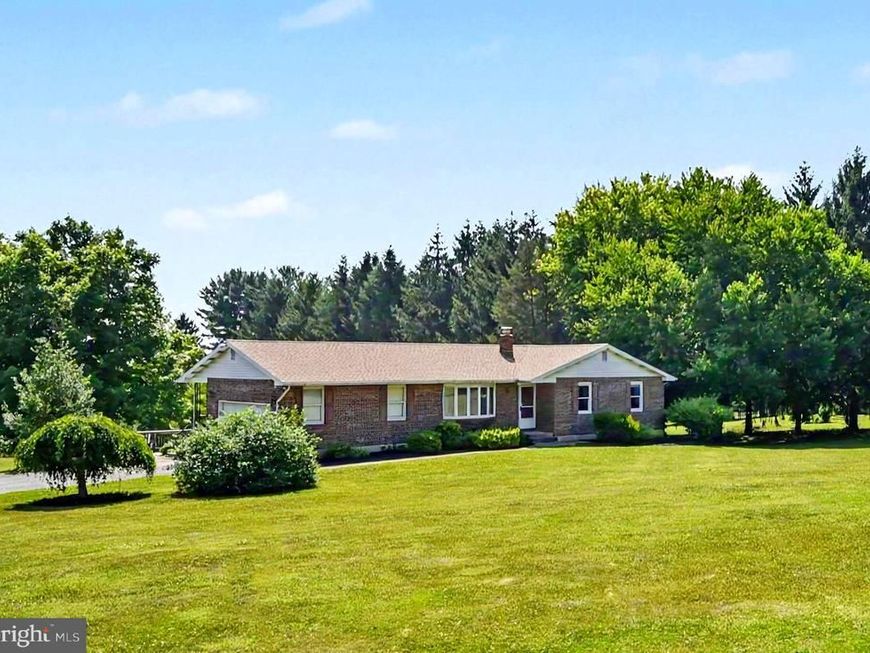
Welcome to 19303 Middletown Road — a well-maintained all-brick rancher nestled on a picturesque 2-acre lot backing to a charming farmette in northern Baltimore County. Located within the highly sought-after Hereford Zone school district, this property offers the perfect blend of country living with convenient access to major commuter routes. inside, you’ll find an updated kitchen featuring granite countertops, updated appliances, ceramic tile flooring, and abundant workspace. The formal dining room is filled with natural light and highlighted by a beautiful bow window. The main level offers three spacious bedrooms, including a primary suite with an updated private bath featuring a walk-in shower. The hall bath has also been tastefully updated with ceramic tile flooring and a tub/shower combination. The finished lower level provides exceptional flexibility of living and entertainment space with a kitchenette, family room, den/sitting area, laundry space, full bath, laundry room and abundant storage. Walk out directly to a private patio with a convenient walkway leading to the driveway. Additional highlights include a side-entry two-car garage (currently equipped with a removable accessibility ramp), central air conditioning, oil hot water baseboard heat with supplemental electric baseboard in select areas, replacement windows, and peaceful outdoor surroundings. Enjoy the privacy of country living while remaining just minutes from I-83, shopping, dining, and everyday conveniences. Don’t miss this opportunity to own a beautifully maintained home in an exceptional location.
Property Features
Property Type: Residential - Single Family
Basement: Yes
Basement: Daylight, Full, Full, Heated, Improved, Interior Access, Outside Entrance, Partially Finished, Rear Entrance, Sump Pump, Walkout Level, Windows
Cooling: Ceiling Fan(s), Central A/C
Fuel Type: Electric, Oil
Garage: 2
Heating: Baseboard - Electric, Baseboard - Hot Water
Home Style: Ranch/Rambler
Lot Size: 2.03 Acres
Roof Type: Architectural Shingle
Stories: 2.0
Taxes: $4,138
Year Built: 1983
Feature Descriptions
Accessibility: Ramp - Main Level
Additional Structures: Above Grade, Below Grade
Appliances: Dishwasher, Exhaust Fan, Extra Refrigerator/Freezer, Oven/Range - Electric, Refrigerator, Water Conditioner - Owned, Water Heater, Washer/Dryer Hookups Only
Electric: 200+ Amp Service
Exterior: Sidewalks
Exterior: Brick
Flooring: Ceramic Tile, Carpet, Concrete, Vinyl
Interior: Attic, Bathroom - Tub Shower, Bathroom - Walk-In Shower, Carpet, Ceiling Fan(s), Entry Level Bedroom, Floor Plan - Traditional, Primary Bath(s), Water Treat System, Kitchen - Eat-In, Kitchenette, Upgraded Countertops, Formal/Separate Dining Room, Kitchen - Table Space
Lot: Front Yard, Level, Rear Yard, SideYard(s), Landscaping
Lot Dimensions: 2.03 Acre(S)
Parking Features: Asphalt Driveway
Parking Notes: 10 Total Parking Spaces
Rooms: Living Room, Dining Room, Primary Bedroom, Sitting Room, Bedroom 2,Bedroom 3,Kitchen, Family Room, Den, Foyer, Laundry, Utility Room, Primary Bathroom, Full Bath
Sewer: Septic Exists
SQFT Above Finished: 1181
SQFT Below Finished: 817
SQFT Total Finished: 1998
Structure Type: Detached
Total Garage/Parking Spaces: 10
Water: Well
Windows: Replacement, Bay/Bow
Room Sizes
Kitchen: 12 x 14 Level - Main
Foyer: 5 x 13 Level - Main
Living Room: 17 x 13 Level - Main
Dining Room: 11 x 14 Level - Main
Primary Bedroom: 12 x 14 Level - Main
Bedroom 2: 12 x 13 Level - Main
Bedroom 3: 9 x 13 Level - Main
Den: 12 x 14 Level - Lower 1
Sitting Room: 11 x 17 Level - Lower 1
Laundry: 14 x 8 Level - Lower 1
Kitchen: 15 x 14 Level - Lower 1
Utility Room: 12 x 21 Level - Lower 1
Family Room: 15 x 17 Level - Lower 1
Local Schools
High School: HEREFORD
Middle School: HEREFORD
Elementary School: PRETTYBOY
School District: BALTIMORE COUNTY PUBLIC SCHOOLS
Listed By / Shown By
Listed By
Agency Name: Cummings & Co. Realtors
Agency Phone: 4108230033
Shown By
Agent Name: The Katie Hall and Amanda Stevens Team
Agent Phone: (717) 855-7194
Agency Title: Berkshire Hathaway HomeServices Homesale Realty

 First American
Estimate Your Payment
Estimated Payment
$ 1,575.76 per month $1,088.30 Principal & Interest $344.83 Property Tax $142.63 Homeowner's Insurance


 Corporate Office - 215 S Centerville Rd. Lancaster, PA 17603
19303 Middletown Road | MLS# MDBC2165712
This single family home located at 19303 Middletown Road, Parkton, MD 21120 is currently listed for sale with an asking price of $489,000. This property was built in 1983 and has 3 bedrooms and 3 full baths with 1998 sq. ft. Middletown Road is located in the EDEN DERRY subdivision within the BALTIMORE COUNTY PUBLIC SCHOOLS school district. Search EDEN DERRY real estate on www.katiehallteam.com today.