



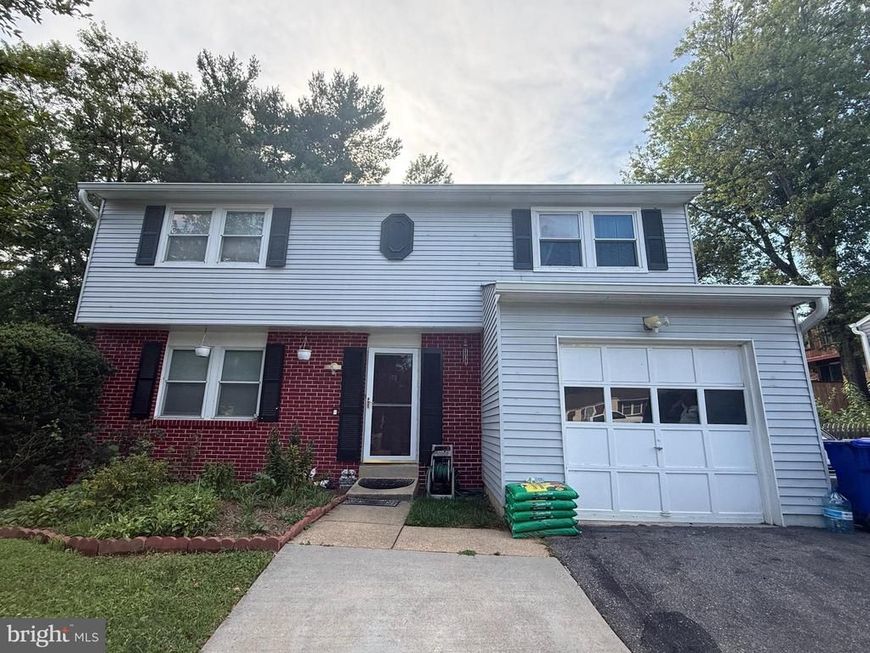
BEDS4
BATHS2 full 1 partial
SQUARE FEET1,752
MLS#MDMC2241956
STATUSACTIVE
PROPERTY TYPEResidential - Single Family
SUBDIVISIONFOX CHAPEL
SCHOOLMONTGOMERY COUNTY PUBLIC SCHOOLS
Property Description
Welcome to your new home! This 4-bedroom, 2.5-bath Germantown home features a functional layout awaiting your personal touches. A key highlight includes a newer roof, estimated at just 6 years old. The HVAC unit and hot water heater are both estimated at 7 years old. Outside, you will find a 1-car garage and an expanded paved driveway with space for 6+ vehicles, plus street parking. The partially paved backyard area, added approximately 3 years ago, offers low-maintenance outdoor space. Enjoy the flexibility of no HOA. Conveniently located near local amenities and major commuter routes—schedule your tour today!
Property Features
Property Type: Residential - Single Family
Basement: Yes
Basement: Connecting Stairway, Fully Finished, Heated
Cooling: Central A/C
Fuel Type: Natural Gas
Garage: 1
Heating: Central
Home Style: Colonial
Lot Size: 0.13 Acres
Stories: 2.0
Taxes: $4,587
Year Built: 1971
Feature Descriptions
Additional Structures: Above Grade, Below Grade
Appliances: Dishwasher, Disposal, Dryer, Extra Refrigerator/Freezer, Microwave, Oven/Range - Electric, Refrigerator, Stove, Washer
Exterior: Aluminum Siding
Interior: Kitchen - Table Space
Lot Dimensions: 0.13 Acre(S)
Parking Features: Paved Driveway
Parking Notes: 7 Total Parking Spaces
Sewer: Public Sewer
SQFT Above Finished: 1320
SQFT Below Finished: 432
SQFT Total Finished: 1752
Structure Type: Detached
Total Garage/Parking Spaces: 7
Water: Public
Local Schools
High School: CLARKSBURG
Middle School: NEELSVILLE
Elementary School: FOX CHAPEL
School District: MONTGOMERY COUNTY PUBLIC SCHOOLS
Listed By / Shown By
Listed By
Agency Name: Smart Realty, LLC
Agency Phone: 3014451395
Shown By
Agent Name: The Katie Hall and Amanda Stevens Team
Agent Phone: (717) 855-7194
Agency Title: Berkshire Hathaway HomeServices Homesale Realty

 First American
Estimate Your Payment
Estimated Payment
$ 1,766.73 per month $1,224.06 Principal & Interest $382.25 Property Tax $160.42 Homeowner's Insurance


 Corporate Office - 215 S Centerville Rd. Lancaster, PA 17603
19148 Saint Johnsbury Lane | MLS# MDMC2241956
This single family home located at 19148 Saint Johnsbury Lane , Germantown, MD 20876 is currently listed for sale with an asking price of $550,000. This property was built in 1971 and has 4 bedrooms and 2 full and 1 partial baths with 1752 sq. ft. Saint Johnsbury Lane is located in the FOX CHAPEL subdivision within the MONTGOMERY COUNTY PUBLIC SCHOOLS school district. Search FOX CHAPEL real estate on www.katiehallteam.com today.