



BEDS4
BATHS2 full 1 partial
SQUARE FEET2,920
MLS#MDWA2038182
STATUSACTIVE
PROPERTY TYPEResidential - Single Family
SUBDIVISIONFOUNTAIN HEAD
SCHOOLWASHINGTON COUNTY PUBLIC SCHOOLS
Property Description
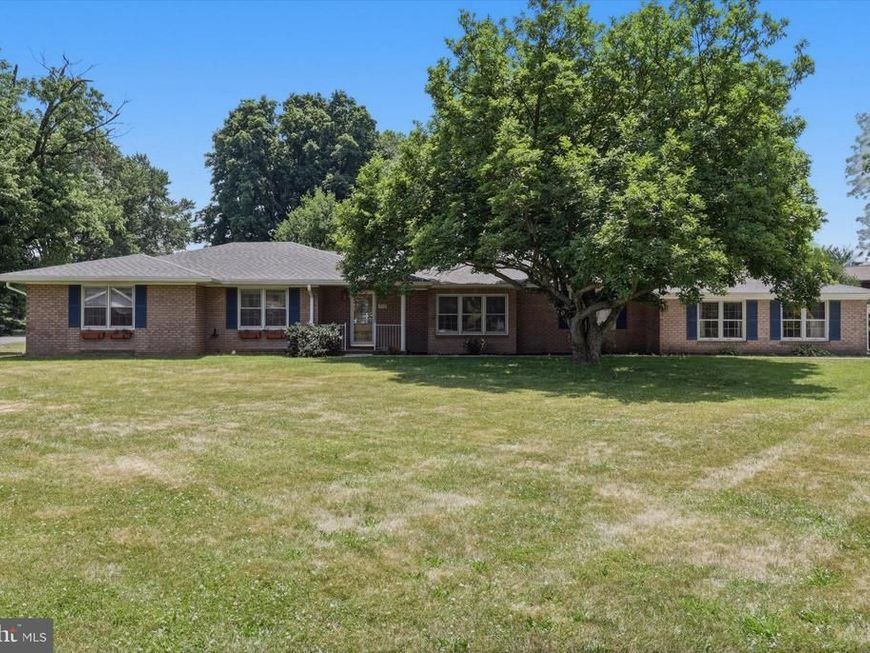
Welcome to Fountain Head, one of Hagerstown's most established and desirable communities. This spacious all-brick rancher offers timeless charm, comfortable living, and an abundance of natural light throughout. Designed for both everyday living and entertaining, the home features a welcoming living room, formal dining room, and a well-appointed kitchen that opens to a cozy family room with fireplace. The fabulous three-season sunroom provides the perfect space to relax and enjoy views of the fenced backyard. The private area includes a generous primary suite with an en suite bathroom, three additional bedrooms, a full hall bathroom, and exceptional closet space throughout. Additional highlights include an office with built-in cabinetry, main-level laundry, a half bath, an unfinished basement offering endless possibilities for storage or future expansion, and an attached two-car garage. Ideally located near shopping, dining, medical facilities, and major commuter routes including I-70 and I-81, this home offers the perfect blend of convenience, comfort, and community. Don't miss the opportunity to make this exceptional property your own.
Property Features
Property Type: Residential - Single Family
Basement: Connecting Stairway, Outside Entrance, Unfinished, Walkout Stairs
Basement: Yes
Cooling: Central A/C
Fireplaces: 1
Fuel Type: Electric
Garage: 2
Heating: Radiant
Home Style: Ranch/Rambler
Lot Size: 0.59 Acres
Roof Type: Architectural Shingle
Stories: 2.0
Taxes: $3,847
Year Built: 1962
Feature Descriptions
Additional Structures: Above Grade, Below Grade
Appliances: Dishwasher, Disposal, Exhaust Fan, Icemaker, Microwave, Refrigerator, Washer, Dryer, Stove
Exterior: Brick
Fencing: Fully, Rear
Fireplace: Gas/Propane, Mantel(s), Screen
Interior: Bathroom - Walk-In Shower, Built-Ins, Ceiling Fan(s), Dining Area, Family Room Off Kitchen, Formal/Separate Dining Room, Primary Bath(s), Pantry, Store/Office
Lot Dimensions: 0.59 Acre(S)
Parking Features: Asphalt Driveway, Paved Driveway
Parking Notes: 2 Total Parking Spaces
Rooms: Living Room, Dining Room, Primary Bedroom, Bedroom 2,Bedroom 4,Kitchen, Family Room, Basement, Foyer, Bedroom 1,Sun/Florida Room, Laundry, Office, Bathroom 1,Primary Bathroom, Half Bath
Sewer: Public Sewer
SQFT Above Finished: 2920
SQFT Total Finished: 2920
Structure Type: Detached
Total Garage/Parking Spaces: 2
Water: Public
Local Schools
School District: WASHINGTON COUNTY PUBLIC SCHOOLS
Listed By / Shown By
Listed By
Agency Name: AEK Real Estate, LLC
Agency Phone: 2402327003
Shown By
Agent Name: The Katie Hall and Amanda Stevens Team
Agent Phone: (717) 855-7194
Agency Title: Berkshire Hathaway HomeServices Homesale Realty

 First American
Estimate Your Payment
Estimated Payment
$ 1,289.72 per month $856.84 Principal & Interest $320.58 Property Tax $112.29 Homeowner's Insurance


 Corporate Office - 215 S Centerville Rd. Lancaster, PA 17603
19103 Woodhill Drive | MLS# MDWA2038182
This single family home located at 19103 Woodhill Drive, Hagerstown, MD 21742 is currently listed for sale with an asking price of $385,000. This property was built in 1962 and has 4 bedrooms and 2 full and 1 partial baths with 2920 sq. ft. Woodhill Drive is located in the FOUNTAIN HEAD subdivision within the WASHINGTON COUNTY PUBLIC SCHOOLS school district. Search FOUNTAIN HEAD real estate on www.katiehallteam.com today.