



BEDS3
BATHS2 full 1 partial
SQUARE FEET1,890
MLS#MDMC2243168
STATUSACTIVE
PROPERTY TYPEResidential - Townhouse
SUBDIVISIONFOX CHAPEL
SCHOOLMONTGOMERY COUNTY PUBLIC SCHOOLS
Property Description
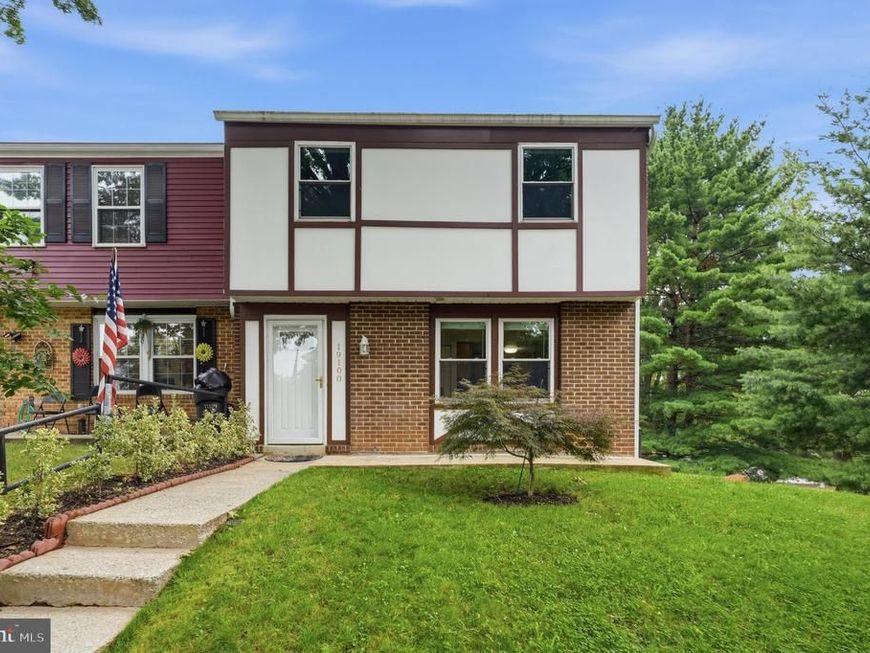
Welcome to this well-maintained, move-in ready end-unit townhouse offering 3 bedrooms and 2.5 baths. The main level features hardwood flooring and a functional layout suitable for everyday living and entertaining. The upper level includes three comfortably sized bedrooms and an updated full bathroom, with durable luxury vinyl plank flooring throughout. The fully finished walk-out basement provides incredible versatility, featuring a convenient kitchenette, a full bathroom, and a spacious flex room—perfect for a home office, gym, or guest space. Step outside to your private backyard oasis, where mature trees offer natural privacy, making it the perfect backdrop for evenings gathered around the built-in fire pit. Added features include two assigned parking spaces, roof and gutters replaced 4 years ago, brand new carpet on stairs and basement. Perfectly situated near shopping, dining, and commuter routes, this home combines comfort and functionality across three finished levels. Schedule your tour today!
Property Features
Property Type: Residential - Townhouse
Basement: Connecting Stairway, Fully Finished, Walkout Level
Basement: Yes
Cooling: Central A/C
Fuel Type: Natural Gas
Heating: Forced Air
Home Style: Colonial
Lot Size: 0.05 Acres
Roof Type: Architectural Shingle
Stories: 2.0
Taxes: $3,700
Year Built: 1973
Feature Descriptions
Additional Structures: Above Grade, Below Grade
Appliances: Built-In Microwave, Dishwasher, Disposal, Dryer, Oven/Range - Electric, Refrigerator, Washer, Water Heater
Exterior: Brick
Flooring: Hardwood, Laminate Plank
HOA Fee: $69.00/Monthly
Interior: Floor Plan - Traditional, Dining Area, Kitchen - Table Space, Pantry, Bathroom - Walk-In Shower, Wood Floors, Kitchenette
Lot Dimensions: 0.05 Acre(S)
Parking Features: Assigned
Parking Notes: 2 Total Parking Spaces
Pet Restrictions: Cats OK, Dogs OK
Sewer: Public Sewer
SQFT Above Finished: 1281
SQFT Below Finished: 609
SQFT Total Finished: 1890
Structure Type: End of Row/Townhouse
Total Garage/Parking Spaces: 2
Utilities: Electric Available, Natural Gas Available, Water Available
Water: Public
Local Schools
School District: MONTGOMERY COUNTY PUBLIC SCHOOLS
Listed By / Shown By
Listed By
Agency Name: RE/MAX Realty Services
Agency Phone: 2404030400
Shown By
Agent Name: The Katie Hall and Amanda Stevens Team
Agent Phone: (717) 855-7194
Agency Title: Berkshire Hathaway HomeServices Homesale Realty

 First American
Estimate Your Payment
Estimated Payment
$ 1,428.50 per month $990.38 Principal & Interest $308.33 Property Tax $129.79 Homeowner's Insurance


 Corporate Office - 215 S Centerville Rd. Lancaster, PA 17603
19100 Aldenham Court | MLS# MDMC2243168
This townhouse located at 19100 Aldenham Court, Germantown, MD 20876 is currently listed for sale with an asking price of $445,000. This property was built in 1973 and has 3 bedrooms and 2 full and 1 partial baths with 1890 sq. ft. Aldenham Court is located in the FOX CHAPEL subdivision within the MONTGOMERY COUNTY PUBLIC SCHOOLS school district. Search FOX CHAPEL real estate on www.katiehallteam.com today.