



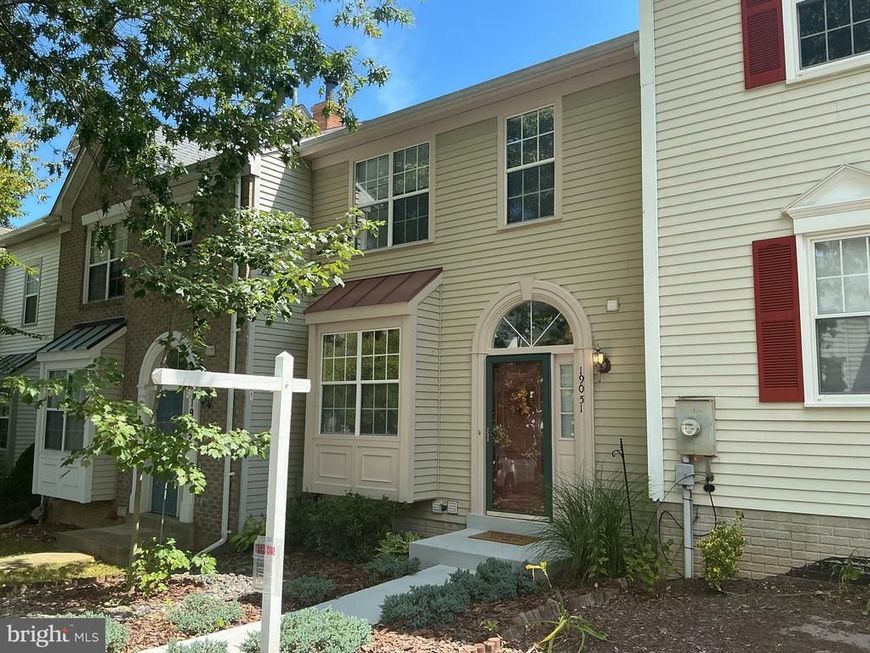
BEDS3
BATHS3 full 1 partial
SQUARE FEET1,280
MLS#MDMC2253072
STATUSACTIVE
PROPERTY TYPEResidential - Townhouse
SUBDIVISIONGERMANTOWN ESTATES
SCHOOLMONTGOMERY COUNTY PUBLIC SCHOOLS
Property Description
This immaculate townhome is a must see. Gleaming hardwood floors throughout the first 2 levels and new carpet in the fully finished basement. Eat in kitchen with new ceramic tile floors, stainless steal appliances. Other features include a large rear deck (facing the woods for privacy), fireplace, recent installed roof and much more. Owner has taking good care of this one and it shows. Don't is the opportunity.
Property Features
Property Type: Residential - Townhouse
Basement: Yes
Basement: Fully Finished, Improved, Rear Entrance
Fireplaces: 1
Fuel Type: Natural Gas
Heating: Central
Home Style: Colonial
Lot Size: 0.05 Acres
Roof Type: Asphalt, Architectural Shingle
Stories: 3.0
Taxes: $4,648
Year Built: 1990
Feature Descriptions
Additional Structures: Above Grade, Below Grade
Appliances: Dishwasher, Disposal, Dryer - Electric, Exhaust Fan, Oven/Range - Gas, Refrigerator, Washer
Exterior: Frame
HOA Fee: $96.00/Monthly
Interior: Ceiling Fan(s), Floor Plan - Open, Kitchen - Eat-In, Kitchen - Table Space, Wood Floors
Lot Dimensions: 0.05 Acre(S)
Sewer: Public Sewer
SQFT Above Finished: 1280
SQFT Total Finished: 1280
Structure Type: Interior Row/Townhouse
Water: Public
Local Schools
School District: MONTGOMERY COUNTY PUBLIC SCHOOLS
Listed By / Shown By
Listed By
Agency Name: Fairfax Realty Premier
Agency Phone: 3014399500
Shown By
Agent Name: The Katie Hall and Amanda Stevens Team
Agent Phone: (717) 855-7194
Agency Title: Berkshire Hathaway HomeServices Homesale Realty

 First American
Estimate Your Payment
Estimated Payment
$ 1,620.78 per month $1,090.53 Principal & Interest $387.33 Property Tax $142.92 Homeowner's Insurance


 Corporate Office - 215 S Centerville Rd. Lancaster, PA 17603
19051 Highstream Drive | MLS# MDMC2253072
This townhouse located at 19051 Highstream Drive, Germantown, MD 20874 is currently listed for sale with an asking price of $489,999. This property was built in 1990 and has 3 bedrooms and 3 full and 1 partial baths with 1280 sq. ft. Highstream Drive is located in the GERMANTOWN ESTATES subdivision within the MONTGOMERY COUNTY PUBLIC SCHOOLS school district. Search GERMANTOWN ESTATES real estate on www.katiehallteam.com today.