



BEDS3
BATHS2 full 1 partial
SQUARE FEET2,149
MLS#PACB2055956
STATUSACTIVE
PROPERTY TYPEResidential - Single Family
SUBDIVISIONCEDAR CLIFF MANOR
SCHOOLWEST SHORE
Property Description
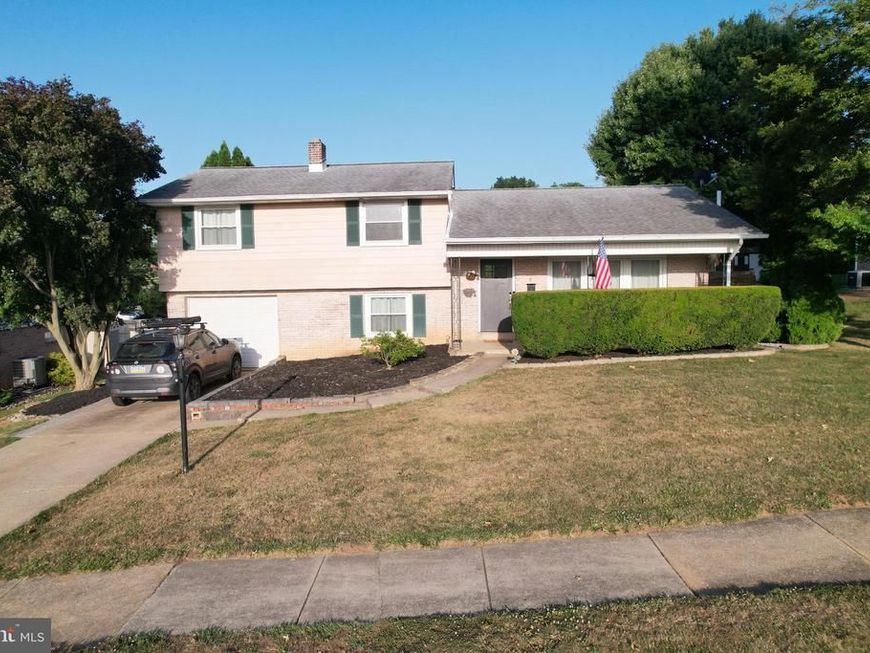
COMING SOON!!! Welcome to 19 West Shore Drive, where thoughtful updates, quality craftsmanship, and an unbeatable location come together. This beautifully renovated split-level home offers over 2,100 square feet of finished living space with 3 bedrooms, 2.5 bathrooms, and a modern open-concept layout that's perfect for today's lifestyle. The main level was reconfigured to create a bright, spacious living area that flows seamlessly into the updated kitchen. Featuring quartz countertops, a center island, stainless steel appliances, soft-close cabinetry, and hardwood flooring; the kitchen is designed for both everyday living and entertaining. Hardwood floors continue throughout most of the home, while the spacious four-season room provides additional year-round living space with heating, air conditioning, and comfortable carpeting. The walkout lower level includes the family room, four-season room, and a convenient half bath. The family room features durable luxury laminate plank flooring, creating the perfect space for a playroom, media room, or home office. Both full bathrooms have been tastefully updated as well. The primary suite features a walk-in tile shower with glass doors, while the hall bath includes a deep soaking tub with tile surround. Outside, you'll find a private, fenced backyard with plenty of usable space, a large patio for entertaining, and two storage sheds for all your outdoor equipment. A covered front porch and attached one-car garage complete the package. Conveniently located directly across from Cedar Cliff High School within the West Shore School District and just minutes from shopping, dining, parks, and major commuter routes, this move-in-ready home offers the perfect combination of comfort, style, and convenience. Schedule your private showing before this exceptional home is gone! (Showings start July 10th!!)
Property Features
Property Type: Residential - Single Family
Basement: Interior Access, Partial
Basement: Yes
Cooling: Central A/C
Fireplaces: 1
Fuel Type: Electric, Oil
Garage: 1
Heating: Forced Air
Home Style: Split Level
Lot Size: 0.26 Acres
Roof Type: Composite
Stories: 4.0
Taxes: $3,635
Year Built: 1960
Feature Descriptions
Additional Structures: Above Grade, Below Grade
Appliances: Built-In Microwave, Cooktop, Dishwasher, Disposal, Refrigerator, Washer, Dryer
Electric: 200+ Amp Service
Exterior: Exterior Lighting, Sidewalks
Exterior: Aluminum Siding, Brick
Fencing: Wood, Privacy
Fireplace: Brick, Wood
Flooring: Hardwood, Carpet, Vinyl
Interior: Attic, Dining Area, Primary Bath(s), Wood Floors
Lot Dimensions: 0.26 Acre(S)
Municipality: LOWER ALLEN TWP
Parking Features: Paved Driveway
Parking Notes: 3 Total Parking Spaces
Rooms: Dining Room, Primary Bedroom, Bedroom 2,Bedroom 3,Kitchen, Den, Basement, Sun/Florida Room, Great Room, Laundry, Storage Room, Workshop, Bathroom 1,Half Bath
Sewer: Public Sewer
SQFT Above Finished: 2149
SQFT Total Finished: 2149
Structure Type: Detached
Total Garage/Parking Spaces: 3
Water: Public
Room Sizes
Sun/Florida Room: 27 x 16 Level - Lower 1
Local Schools
High School: CEDAR CLIFF
Middle School: NEW CUMBERLAND
Elementary School: HIGHLAND
School District: WEST SHORE
Listed By / Shown By
Listed By
Agency Name: Iron Valley Real Estate of Central PA
Agency Phone: 7179964600
Shown By
Agent Name: The Katie Hall and Amanda Stevens Team
Agent Phone: (717) 855-7194
Agency Title: Berkshire Hathaway HomeServices Homesale Realty

 First American
Estimate Your Payment
Estimated Payment
$ 1,246.88 per month $834.59 Principal & Interest $302.92 Property Tax $109.38 Homeowner's Insurance


 Corporate Office - 215 S Centerville Rd. Lancaster, PA 17603
19 W Shore Drive | MLS# PACB2055956
This single family home located at 19 W Shore Drive, Camp Hill, PA 17011 is currently listed for sale with an asking price of $375,000. This property was built in 1960 and has 3 bedrooms and 2 full and 1 partial baths with 2149 sq. ft. W Shore Drive is located in the CEDAR CLIFF MANOR subdivision within the WEST SHORE school district. Search CEDAR CLIFF MANOR real estate on www.katiehallteam.com today.