



BEDS4
BATHS1 full 1 partial
SQUARE FEET1,556
MLS#MDCC2022218
STATUSACTIVE
PROPERTY TYPEResidential - Single Family
SUBDIVISIONELK RIVER BASIN
SCHOOLCECIL COUNTY PUBLIC SCHOOLS
Property Description
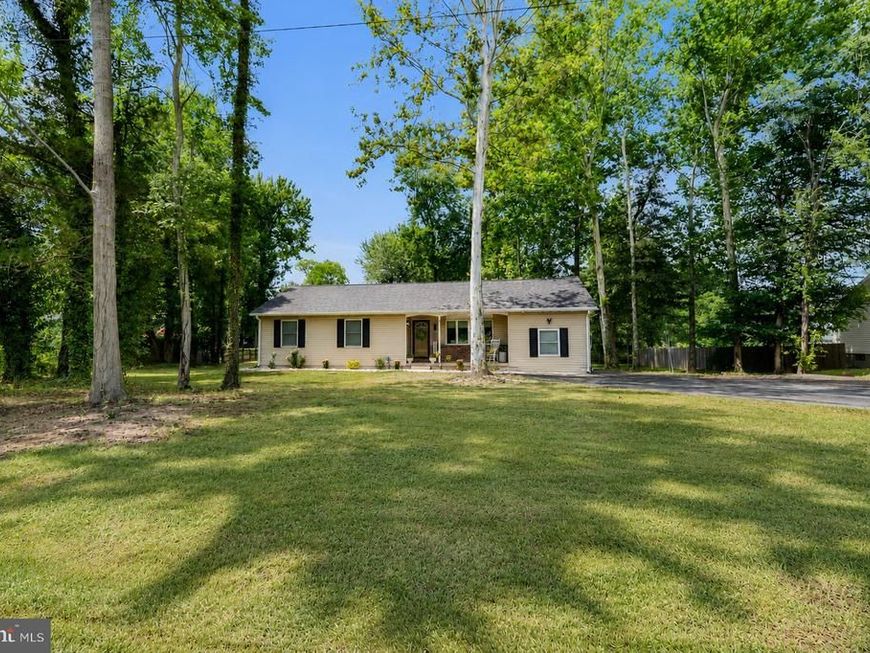
OWNER'S FOUND THEIR HOME OF CHOICE! Welcome to the sought-after Elk River Basin community, where comfort, convenience, and the Chesapeake Bay lifestyle come together. This exceptionally well-maintained ranch home offers approximately 1,550+/- square feet of living space and is situated on a spacious 0.46-acre lot. The home features three bedrooms with the potential for a fourth bedroom, along with 1.5 bathrooms, including a private half bath in the primary bedroom. The spacious living room boasts cathedral ceilings and flows seamlessly into the kitchen and dining area, creating an open and inviting floor plan. A remote-controlled window blind in the living room provides added convenience, while Andersen windows enhance the home's quality and energy efficiency. Sliding glass doors lead to a large rear deck with a pergola, perfect for outdoor entertaining, and a screened porch offers seasonal winter views of the Elk River. A unique feature of this property is the additional room currently used as an in-home hair salon with its own private entrance, making it ideal for a home business, office, studio, or hobby room. An additional 12' x 8' bonus room provides flexible space that could serve as a fourth bedroom, home office, exercise room, or additional storage. Recent improvements include a new roof, gutters, and Gutter Guards, providing added value and peace of mind. Residents of Elk River Basin enjoy community water access, a community playground, and a private beach area accessible by a short golf cart ride. Conveniently located just minutes from marinas, waterfront dining, shopping, and the historic town of Chesapeake City, this property offers easy access to local attractions while maintaining the charm of a water-oriented community. Located in the highly desirable Bohemia Manor School District, this move-in ready home offers an excellent opportunity for year-round living or a peaceful weekend retreat.
Property Features
Property Type: Residential - Single Family
Cooling: Central A/C, Ceiling Fan(s)
Fuel Type: Electric
Heating: Heat Pump(s)
Home Style: Ranch/Rambler
Lot Size: 0.46 Acres
Roof Type: Architectural Shingle
Stories: 1.0
Taxes: $2,430
Year Built: 1990
Feature Descriptions
Additional Structures: Above Grade, Below Grade
Appliances: Built-In Microwave, Dishwasher, Dryer, Exhaust Fan, Oven/Range - Electric, Refrigerator, Stainless Steel Appliances, Stove, Washer, Water Heater
Exterior: Vinyl Siding
Exterior: Sidewalks, Private Beach
Interior: Ceiling Fan(s), Combination Kitchen/Dining, Combination Dining/Living, Crown Moldings, Dining Area, Entry Level Bedroom, Floor Plan - Open, Pantry
Lake Name: Elk River
Lot: Landscaping
Lot Dimensions: 0.46 Acre(S)
Rooms: Living Room, Dining Room, Primary Bedroom, Bedroom 2,Bedroom 3,Kitchen, Other, Bonus Room
Sewer: Public Sewer
SQFT Above Finished: 1556
SQFT Total Finished: 1556
Structure Type: Detached
Water: Public
Water Access: Fishing Allowed, Canoe/Kayak, Boat - Non Powered Only, Private Access, Private Beach, Waterski/Wakeboard
Windows: Vinyl Clad
Room Sizes
Living Room: 16 x 14 Level - Main
Kitchen: 14 x 12 Level - Main
Primary Bedroom: 14 x 13 Level - Main
Bedroom 2: 14 x 11 Level - Main
Bedroom 3: 12 x 11 Level - Main
Bonus Room: 12 x 8 Level - Main
Other: 12 x 16 Level - Main
Dining Room: 12 x 10 Level - Main
Local Schools
High School: BOHEMIA MANOR
Middle School: BOHEMIA MANOR
Elementary School: CHESAPEAKE CITY
School District: CECIL COUNTY PUBLIC SCHOOLS
Listed By / Shown By
Listed By
Agency Name: Coldwell Banker Chesapeake Real Estate Company
Agency Phone: 4107780330
Shown By
Agent Name: The Katie Hall and Amanda Stevens Team
Agent Phone: (717) 855-7194
Agency Title: Berkshire Hathaway HomeServices Homesale Realty

 First American
Estimate Your Payment
Estimated Payment
$ 1,335.25 per month $1,001.50 Principal & Interest $202.50 Property Tax $131.25 Homeowner's Insurance


 Corporate Office - 215 S Centerville Rd. Lancaster, PA 17603
19 Elk Road | MLS# MDCC2022218
This single family home located at 19 Elk Road, Chesapeake City, MD 21915 is currently listed for sale with an asking price of $450,000. This property was built in 1990 and has 4 bedrooms and 1 full and 1 partial baths with 1556 sq. ft. Elk Road is located in the ELK RIVER BASIN subdivision within the CECIL COUNTY PUBLIC SCHOOLS school district. Search ELK RIVER BASIN real estate on www.katiehallteam.com today.