



BEDS4
BATHS4 full 1 partial
SQUARE FEET3,532
MLS#PACB2057742
STATUSPENDING
PROPERTY TYPEResidential - Single Family
SUBDIVISIONPOINT RIDGE FARMS
SCHOOLCUMBERLAND VALLEY
Property Description
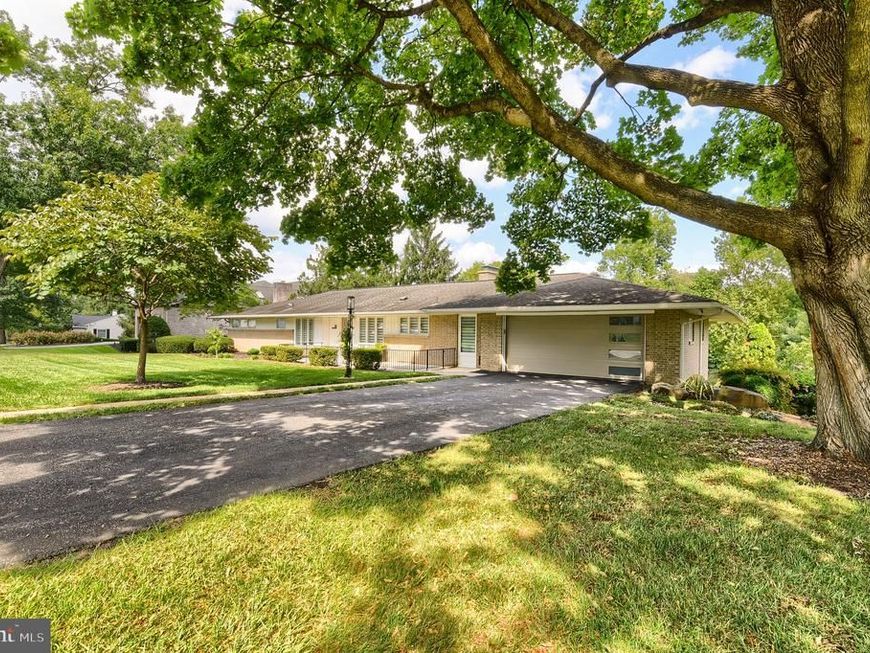
Showings begin August 26th. Beautifully updated and thoughtfully redesigned, this exceptional 4 bedroom, 4 1/2 bath home offers stunning views of the Conodoguinet Creek, beautifully landscaped gardens and inviting indoor and outdoor living spaces. Highlights include custom white oak flooring, an updated kitchen with Bertazzoni appliances and a coffee bar, a private first floor primary suite with his and hers closets and a spa inspired bath, plus a first floor ensuite bedroom. Outside, enjoy the private screened porch, multiple entertaining areas, gas fire pit and grilling area, all surrounded by beautifully landscaped gardens overlooking the creek. A truly special setting in Camp Hill.
Property Features
Property Type: Residential - Single Family
Basement: Yes
Basement: Full, Outside Entrance, Walkout Level
Cooling: Central A/C
Fireplaces: 2
Fuel Type: Natural Gas, Electric
Garage: 2
Heating: Baseboard - Hot Water, Baseboard - Electric
Home Style: Ranch/Rambler
Lot Size: 0.69 Acres
Roof Type: Architectural Shingle
Stories: 1.0
Taxes: $3,961
Year Built: 1958
Feature Descriptions
Additional Structures: Above Grade, Below Grade
Appliances: Cooktop, Dishwasher, Disposal, Dryer - Front Loading, Microwave, Oven/Range - Gas, Refrigerator, Range Hood, Stainless Steel Appliances, Washer - Front Loading
Exterior: Brick, Aluminum Siding
Exterior: Chimney Cap(s), Exterior Lighting, Extensive Hardscape, Flood Lights, Outbuilding(s)
Fireplace: Gas/Propane
Flooring: Hardwood, Ceramic Tile, Laminate Plank
Interior: Bathroom - Jetted Tub, Bathroom - Walk-In Shower, Ceiling Fan(s), Combination Kitchen/Dining, Floor Plan - Open, Kitchen - Island, Pantry, Recessed Lighting, Skylight(s), Walk-in Closet(s), Window Treatments
Lot: Fishing Available, Landscaping, Rear Yard, Stream/Creek, Trees/Wooded
Lot Dimensions: 0.69 Acre(S)
Municipality: HAMPDEN TWP
Parking Notes: 6 Total Parking Spaces
Sewer: Public Sewer
Special View Info: Creek/Stream, Scenic Vista
SQFT Above Finished: 2208
SQFT Below Finished: 1324
SQFT Total Finished: 3532
Structure Type: Detached
Total Garage/Parking Spaces: 6
Water: Public
Wooded: Yes
Local Schools
High School: CUMBERLAND VALLEY
School District: CUMBERLAND VALLEY
Listed By / Shown By
Listed By
Agency Name: Inch & Co. Real Estate, LLC
Agency Phone: 7179044500
Shown By
Agent Name: The Katie Hall and Amanda Stevens Team
Agent Phone: (717) 855-7194
Agency Title: Berkshire Hathaway HomeServices Homesale Realty

 First American
Estimate Your Payment
Estimated Payment
$ 2,468.47 per month $1,890.62 Principal & Interest $330.08 Property Tax $247.77 Homeowner's Insurance


 Corporate Office - 215 S Centerville Rd. Lancaster, PA 17603
19 Eastgate Drive | MLS# PACB2057742
This single family home located at 19 Eastgate Drive, Camp Hill, PA 17011 is currently listed for sale with an asking price of $849,500. This property was built in 1958 and has 4 bedrooms and 4 full and 1 partial baths with 3532 sq. ft. Eastgate Drive is located in the POINT RIDGE FARMS subdivision within the CUMBERLAND VALLEY school district. Search POINT RIDGE FARMS real estate on www.katiehallteam.com today.