



BEDS4
BATHS1 full 1 partial
SQUARE FEET1,736
MLS#PABU2113148
STATUSPENDING
PROPERTY TYPEResidential - Single Family
SUBDIVISIONSILVER CREEK ESTAT
SCHOOLPALISADES
Property Description
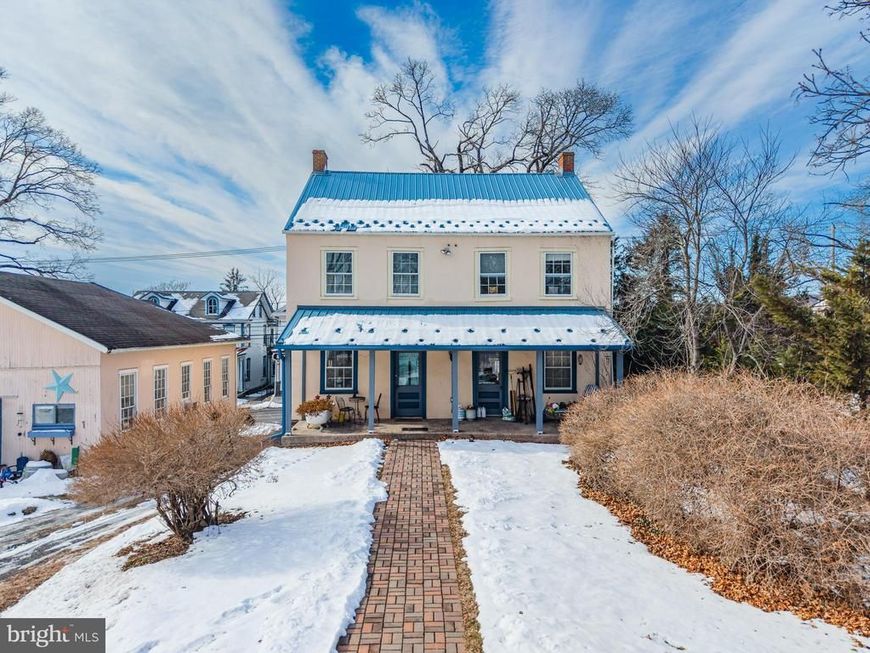
Own a piece of Bucks County history with this beautifully preserved 1870 farmhouse, ideally located within the Palisades School District. Rich in character and timeless charm, the home features wide-plank hardwood floors throughout, instantly transporting you to another era. The first floor showcases classic farmhouse details, including a country kitchen with exposed beams and an original brick fireplace once used for cooking. A spacious dining room offers another original fireplace, thoughtfully concealed behind custom doors, while the large living room and additional sitting room provide comfortable gathering spaces. The sitting room opens to an enclosed porch, perfect for morning coffee or relaxing evenings. A recently added first-floor powder room adds modern convenience. Upstairs, you’ll find four generously sized bedrooms, all with hardwood floors, along with a full bathroom. A walk-up attic provides ample storage or potential for future expansion. The property sits on approximately half an acre and includes a newly built two-car garage/pole barn with a metal roof, offering excellent storage, workspace, or hobby potential. Major updates include a brand-new metal roof and a mini-split system, blending modern efficiency with historic appeal. This rare offering delivers space, charm, and peace of mind—an exceptional opportunity to own a true piece of Quakertown history.
Property Features
Property Type: Residential - Single Family
Basement: Yes
Basement: Full, Unfinished
Cooling: Ductless/Mini-Split
Fireplaces: 2
Fuel Type: Oil, Electric
Garage: 2
Heating: Forced Air
Home Style: Colonial, Farmhouse/National Folk
Lot Size: 0.47 Acres
Roof Type: Metal
Stories: 2.0
Taxes: $3,099
Year Built: 1870
Feature Descriptions
Additional Structures: Above Grade, Below Grade
Appliances: Dishwasher, Dryer, Refrigerator, Oven/Range - Electric, Washer, Microwave
Exterior: Masonry
Exterior: Outbuilding(s), Secure Storage
Flooring: Hardwood
Interior: Attic, Built-Ins, Dining Area, Exposed Beams, Floor Plan - Traditional, Kitchen - Country, Stain/Lead Glass, Wood Floors
Lot: Backs to Trees, Level, Rear Yard, Rural
Lot Dimensions: 0.47 Acre(S)
Municipality: SPRINGFIELD TWP
Number of Rooms: 9
Parking Features: Crushed Stone
Parking Notes: 2 Total Parking Spaces
Rooms: Living Room, Dining Room, Bedroom 2,Bedroom 3,Bedroom 4,Kitchen, Basement, Bedroom 1,Sun/Florida Room, Office, Bathroom 1,Half Bath
Sewer: On Site Septic
SQFT Above Finished: 1736
SQFT Total Finished: 1736
Structure Type: Detached
Total Garage/Parking Spaces: 2
Water: Well
Room Sizes
Bedroom 1: 11 x 12 Level - Upper 1
Bedroom 2: 14 x 12 Level - Upper 1
Bedroom 3: 12 x 12 Level - Upper 1
Bedroom 4: 11 x 12 Level - Upper 1
Bathroom 1: 7 x 9 Level - Upper 1
Kitchen: 12 x 13 Level - Main
Dining Room: 18 x 13 Level - Main
Living Room: 16 x 11 Level - Main
Half Bath: 4 x 5 Level - Main
Office: 14 x 11 Level - Main
Sun/Florida Room: 12 x 6 Level - Main
Basement: 28 x 12 Level - Lower 1
Basement: 28 x 11 Level - Lower 1
Local Schools
High School: PALISADES
Middle School: PALISADES
Elementary School: SPRINGFIELD
School District: PALISADES
Listed By / Shown By
Listed By
Agency Name: Keller Williams Real Estate - Allentown
Agency Phone: 6104351800
Shown By
Agent Name: The Katie Hall and Amanda Stevens Team
Agent Phone: (717) 855-7194
Agency Title: Berkshire Hathaway HomeServices Homesale Realty

 First American
Estimate Your Payment
Estimated Payment
$ 1,202.21 per month $834.59 Principal & Interest $258.25 Property Tax $109.38 Homeowner's Insurance


 Corporate Office - 215 S Centerville Rd. Lancaster, PA 17603
1890 Route 212 | MLS# PABU2113148
This single family home located at 1890 Route 212, Quakertown, PA 18951 is currently listed for sale with an asking price of $375,000. This property was built in 1870 and has 4 bedrooms and 1 full and 1 partial baths with 1736 sq. ft. Route 212 is located in the SILVER CREEK ESTAT subdivision within the PALISADES school district. Search SILVER CREEK ESTAT real estate on www.katiehallteam.com today.