



BEDS3
BATHS2 full
SQUARE FEET1,288
MLS#PACD2045334
STATUSACTIVE
PROPERTY TYPEResidential - Single Family
SCHOOLWEST BRANCH AREA
Property Description
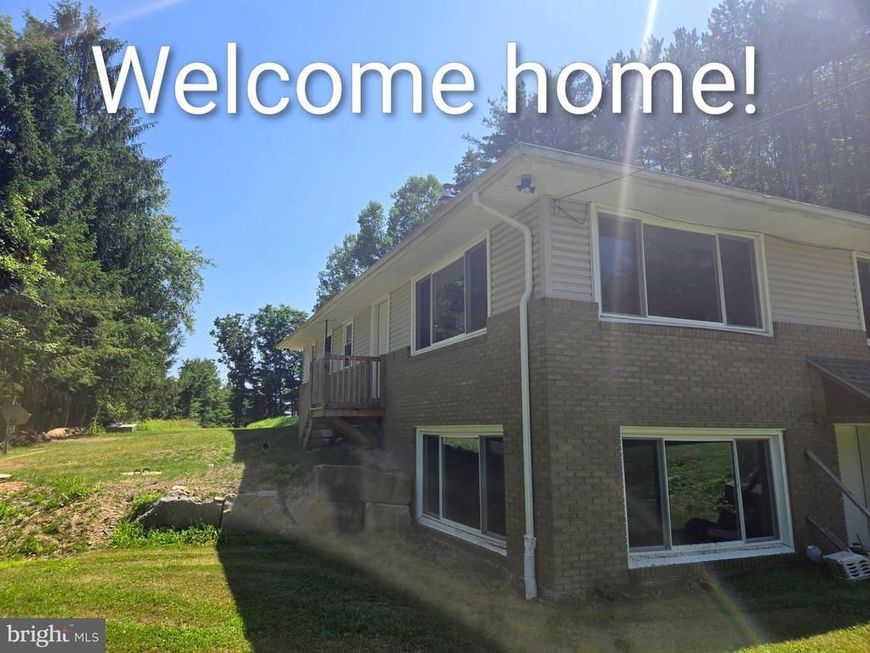
What more could you ask for? Updated...Upgraded. & ready for you to move in. Whether it be for Retirement or for Stater Family or expanded Living Quarters or be in "Quehanna Wilds" a RETREAT! This home boasts it all. Until you see it for itself you will not begin to fathom the love it has to offer. Situated in a rural area, on the hill overseeing the country life. Make it yours. Quaint and simple this home. Prior to any confirmed showings proof of funds are required. Call listing office for key information.
Property Features
Property Type: Residential - Single Family
Basement: Unfinished, Partially Finished
Basement: Yes
Cooling: None
Fireplaces: 1
Fuel Type: Oil
Heating: Baseboard - Hot Water
Home Style: Raised Ranch/Rambler
Lot Size: 2.00 Acres
Roof Type: Shingle
Stories: 1.0
Taxes: $1,810
Year Built: 1972
Feature Descriptions
Additional Structures: Above Grade
Exterior: Vinyl Siding
Lot Dimensions: 2.00 Acre(S)
Municipality: KARTHAUS TWP
Pet Restrictions: No Pet Restrictions
Rooms: Living Room, Bedroom 3,Kitchen, Bedroom 1,Other, Bathroom 1,Bathroom 2
Sewer: On Site Septic
Special View Info: Trees/Woods
SQFT Above Finished: 1288
SQFT Total Finished: 1288
Structure Type: Detached
Water: Spring
Windows: Energy Efficient
Room Sizes
Kitchen: 13 x 18 Level - Main
Living Room: 14 x 21 Level - Main
Bedroom 1: 14 x 13 Level - Main
Bathroom 2: 14 x 11 Level - Main
Bedroom 3: 11 x 10 Level - Main
Bathroom 1: 4 x 6 Level - Main
Bathroom 2: 4 x 9 Level - Main
Other: 27 x 47 Level - Lower 1
Local Schools
School District: WEST BRANCH AREA
Listed By / Shown By
Listed By
Agency Name: John Curtin III Real Estate
Agency Phone: 8143552324
Shown By
Agent Name: The Katie Hall and Amanda Stevens Team
Agent Phone: (717) 855-7194
Agency Title: Berkshire Hathaway HomeServices Homesale Realty

 First American
Estimate Your Payment
Estimated Payment
$ 855.66 per month $623.16 Principal & Interest $150.83 Property Tax $81.67 Homeowner's Insurance


 Corporate Office - 215 S Centerville Rd. Lancaster, PA 17603
1855 Quehanna Highway | MLS# PACD2045334
This single family home located at 1855 Quehanna Highway, Karthaus, PA 16845 is currently listed for sale with an asking price of $280,000. This property was built in 1972 and has 3 bedrooms and 2 full baths with 1288 sq. ft. Quehanna Highway is located within the WEST BRANCH AREA school district. Search Karthaus real estate on www.katiehallteam.com today.