



BEDS3
BATHS1 full 1 partial
SQUARE FEET1,747
MLS#PACT2134000
STATUSACTIVE
PROPERTY TYPEResidential - Single Family
SCHOOLOWEN J ROBERTS
Property Description
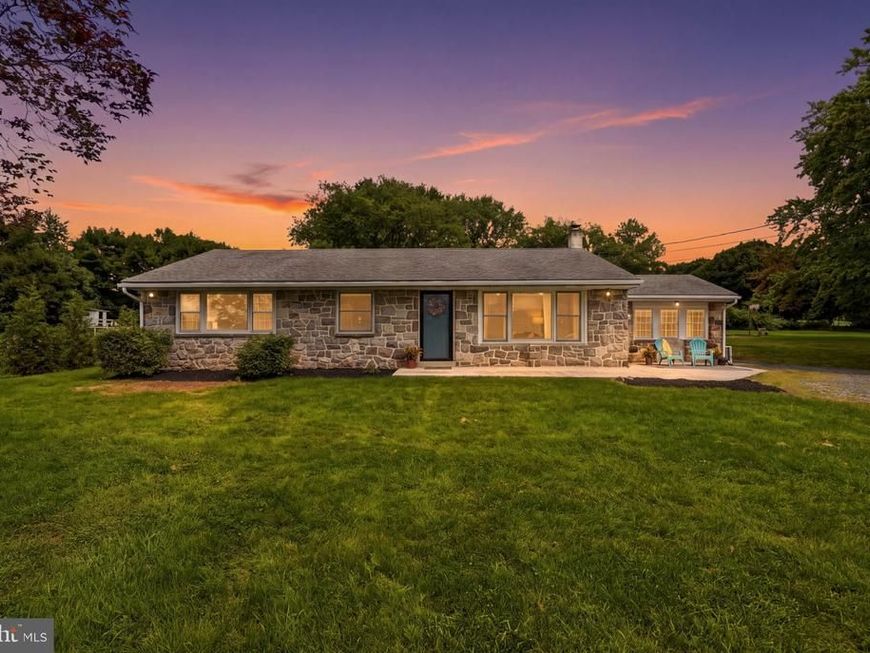
Welcome home to a character-filled ranch where one-level living, thoughtful updates and an unexpectedly beautiful setting come together. Set on a lush acre of land in East Coventry Township and the Owen J. Roberts School District, this west-facing home captures sweeping countryside views and stunning sunsets that can be enjoyed from the front porch and throughout the home. It’s a setting that feels peaceful and tucked away, while still offering convenient access to everything the Pottstown area has to offer. The renovated kitchen is both stylish and functional, featuring new cabinetry, quartz countertops, appliances and additional prep space with sink, while the home's renovated bathrooms offer fresh, modern finishes. The spacious great room brings even more character with its stone fireplace, concrete floors, exposed ceiling detail and oversized windows framing the vista views beyond. The flexible floor plan offers comfortable one-level living, including generously sized bedrooms - one with a custom Murphy bed that adds versatility for guests or as an office or additional living space. The primary bedroom features ample closet space and more of the sweeping countryside view. A screened-in porch extends the living area outdoors, while the covered patio overlooks the expansive backyard, giving you plenty of room to relax, entertain, garden or simply enjoy the privacy and mature surroundings. Beyond the cosmetic updates, significant improvements add even more value, including upgraded whole-house electrical and a new electrical panel, newly installed recessed lighting, a mini-split system providing whole-house cooling, upgraded heating components and piping, a new hot water heater, new attic insulation, select new windows and doors, and whole-house water filtration with reverse-osmosis drinking water. With an acre to enjoy, a full basement offering abundant storage and future possibilities, and memorable sunset views across the countryside, this stunning home offers the space and character buyers hope to find in a ranch style home - with many of the big projects already completed! Enjoy the peaceful Chester County setting while remaining conveniently located to Routes 422, 100 and 724 for easy access to Pottstown and surrounding communities.
Property Features
Property Type: Residential - Single Family
Basement: Yes
Basement: Full, Unfinished
Cooling: Multi Units
Fireplaces: 1
Fuel Type: Oil
Heating: Hot Water
Home Style: Ranch/Rambler
Lot Size: 1.00 Acres
Roof Type: Shingle
Stories: 1.0
Taxes: $5,776
Year Built: 1959
Feature Descriptions
Accessibility: Level Entry - Main, No Stairs
Additional Structures: Above Grade, Below Grade
Appliances: Stainless Steel Appliances, Washer/Dryer Stacked
Exterior: Vinyl Siding
Fireplace: Gas/Propane
Flooring: Hardwood, Concrete, Tile/Brick
Interior: Attic, Ceiling Fan(s), Combination Kitchen/Dining, Entry Level Bedroom, Exposed Beams, Kitchen - Island, Recessed Lighting, Upgraded Countertops, Water Treat System, Wet/Dry Bar, Wood Floors
Lot Dimensions: 1.00 Acre(S)
Municipality: EAST COVENTRY TWP
Parking Features: Crushed Stone
Parking Notes: 8 Total Parking Spaces
Sewer: On Site Septic
Special View Info: Scenic Vista
SQFT Above Finished: 1747
SQFT Total Finished: 1747
Structure Type: Detached
Total Garage/Parking Spaces: 8
Utilities: Propane
Water: Well
Local Schools
School District: OWEN J ROBERTS
Listed By / Shown By
Listed By
Agency Name: Coldwell Banker Realty
Agency Phone: 2156412727
Shown By
Agent Name: The Katie Hall and Amanda Stevens Team
Agent Phone: (717) 855-7194
Agency Title: Berkshire Hathaway HomeServices Homesale Realty

 First American
Estimate Your Payment
Estimated Payment
$ 1,639.01 per month $1,023.54 Principal & Interest $481.33 Property Tax $134.14 Homeowner's Insurance


 Corporate Office - 215 S Centerville Rd. Lancaster, PA 17603
1848 S Keim Street | MLS# PACT2134000
This single family home located at 1848 S Keim Street , Pottstown, PA 19465 is currently listed for sale with an asking price of $459,900. This property was built in 1959 and has 3 bedrooms and 1 full and 1 partial baths with 1747 sq. ft. S Keim Street is located within the OWEN J ROBERTS school district. Search Pottstown real estate on www.katiehallteam.com today.