



BEDS3
BATHS1 full
SQUARE FEET1,120
MLS#PAJT2012926
STATUSACTIVE
PROPERTY TYPEResidential - Single Family
SCHOOLJUNIATA COUNTY
Property Description
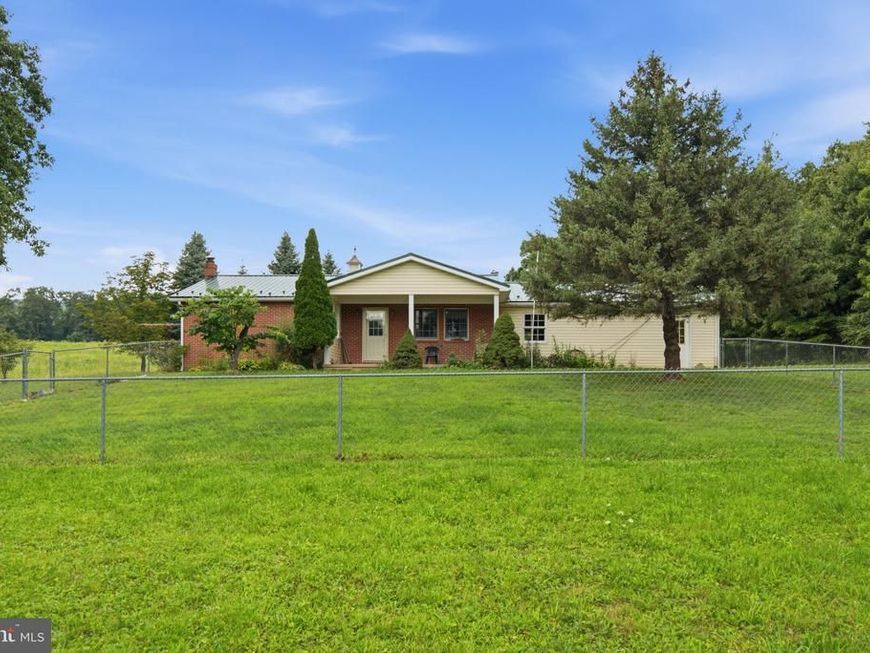
This property is going to onsite auction 10/10/2026 at 11:00 AM and is being sold with reserve. LISTED PRICE IS ONLY A SUGGESTED OPENING BID AND IS NOT INDICATIVE OF THE FINAL SALES PRICE WHICH WILL BE BY SELLER CONFIRMATION DAY OF AUCTION. Terms: Down payment of $25,000 required day of auction. Settlement on or before December 11, 2026. Transfer taxes to be paid by buyer. Real Estate taxes shall be prorated. Outstanding opportunity to purchase a 14.78 acre country property in Juniata County! Property features mostly open land with frontage on both sides of Vanormer Road, offering excellent accessibility. Also features a 3 bedroom, 1 bath ranch home with an attached 2 bay garage, full basement, private well, propane & wood heat, and private septic system. With its desirable acreage, open land, road frontage and ranch home, this property offers excellent potential for a small farm, homestead, country residence, or investment property. A hard to find 14.78 acres in a beautiful rural setting. Conveniently located in the desirable McAlisterville area of Juniata County - come prepared to bid!
Property Features
Property Type: Residential - Single Family
Basement: Yes
Basement: Full, Unfinished
Cooling: None
Fuel Type: Propane - Owned, Wood
Garage: 2
Heating: Hot Water, Wood Burn Stove
Home Style: Ranch/Rambler
Lot Size: 14.78 Acres
Roof Type: Metal
Stories: 1.0
Taxes: $2,333
Year Built: 1996
Feature Descriptions
Additional Structures: Above Grade
Electric: Circuit Breakers
Exterior: Brick, Vinyl Siding
Flooring: Carpet, Vinyl, Wood
Location: Rural
Lot: Open, Front Yard, Rear Yard, Road Frontage, Rural
Lot Dimensions: 14.78 Acre(S)
Municipality: FAYETTE TWP
Parking Notes: 2 Total Parking Spaces
Pet Restrictions: No Pet Restrictions
Rooms: Living Room, Dining Room, Primary Bedroom, Bedroom 2,Bedroom 3,Kitchen, Bathroom 1
Sewer: On Site Septic
Special View Info: Street, Valley
SQFT Above Finished: 1120
SQFT Total Finished: 1120
Structure Type: Detached
Total Garage/Parking Spaces: 2
Water: Well
Windows: Insulated
Room Sizes
Living Room: 17 x 13 Level - Main
Kitchen: 20 x 12 Level - Main
Dining Room: 7 x 12 Level - Main
Primary Bedroom: 12 x 12 Level - Main
Bedroom 2: 10 x 9 Level - Main
Bedroom 3: 8 x 13 Level - Main
Bathroom 1: 4 x 8 Level - Main
Local Schools
High School: EAST JUNIATA
Middle School: TUSCARORA
Elementary School: EAST JUNIATA
School District: JUNIATA COUNTY
Listed By / Shown By
Listed By
Agency Name: Beiler-Campbell Realtors-Quarryville
Agency Phone: 7177868000
Shown By
Agent Name: The Katie Hall and Amanda Stevens Team
Agent Phone: (717) 855-7194
Agency Title: Berkshire Hathaway HomeServices Homesale Realty

 First American
Estimate Your Payment
Estimated Payment
$ 446.14 per month $222.56 Principal & Interest $194.42 Property Tax $29.17 Homeowner's Insurance


 Corporate Office - 215 S Centerville Rd. Lancaster, PA 17603
1847 Vanormer Road | MLS# PAJT2012926
This single family home located at 1847 Vanormer Road , Mc Alisterville, PA 17049 is currently listed for sale with an asking price of $100,000. This property was built in 1996 and has 3 bedrooms and 1 full baths with 1120 sq. ft. Vanormer Road is located within the JUNIATA COUNTY school district. Search Mc Alisterville real estate on www.katiehallteam.com today.