



BEDS3
BATHS2 full 1 partial
MLS#MDCR2037116
STATUSACTIVE
PROPERTY TYPEResidential - Townhouse
SUBDIVISIONELDERSBURG
SCHOOLCARROLL COUNTY PUBLIC SCHOOLS
Property Description
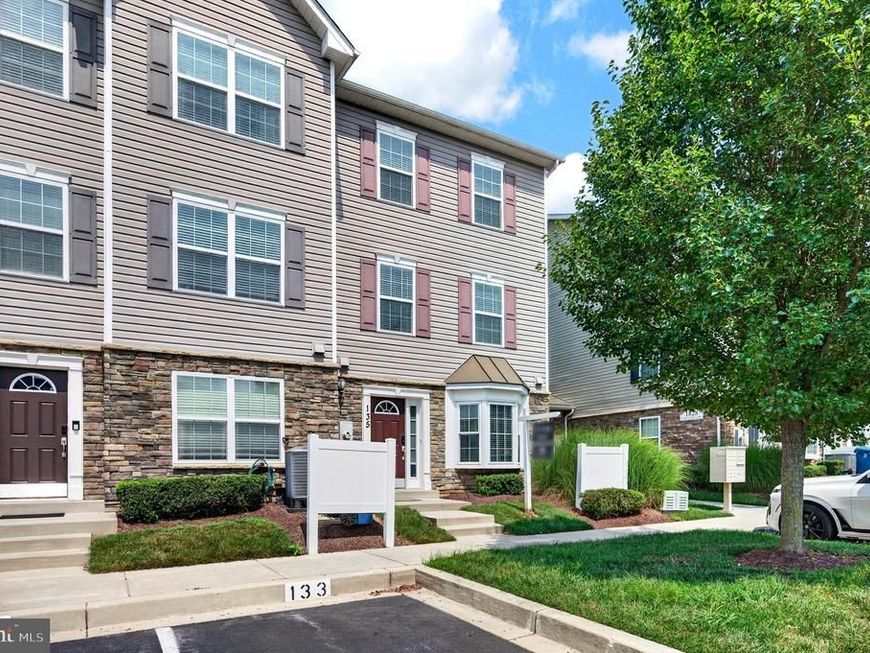
Welcome to this luxurious 3BR/2.5BA end-unit Townhome within the community of Reservoir Ridge offering three floors of beautifully finished living space and the convenience of assigned parking just steps from your front door. Step inside to discover a bright, stylish, and inviting home designed for comfortable living and effortless entertaining. The main level features a spacious open-concept layout with gorgeous flooring, recessed lighting, and abundant natural light. The large living room flows seamlessly into the dining area, creating plenty of space for gathering with family and friends. A convenient half bath adds functionality, while the stunning newly renovated kitchen serves as the centerpiece of the main level, combining modern style with everyday convenience. The kitchen features stainless steel appliances, abundant cabinets, a separate pantry closet, granite countertops, and an island with pendant lights, and breakfast seating. On the second floor, you’ll find two sizable secondary bedrooms, each offering comfortable living space and sharing a full bath. This level also provides convenient access to the utilities and laundry area. Continue to the third floor, where the private Owner’s suite awaits. Designed as a peaceful retreat, the spacious suite features a private full bath with a double-sink vanity and walk-in shower, plus a large walk-in closet offering plenty of storage space. With its private location on the top floor, the Owner’s suite provides the perfect combination of comfort, privacy, and convenience. Imagine all this in a community offering amenities included in the HOA, access to a community pool, Trash and Recycle pickup, Water and Sewer, Exterior Siding and Roof replacement, Grass cutting, Shrub and garden maintenance and Snow removal. All of this while being conveniently located near shopping, restaurants, and commuter routes. Don’t let this opportunity get away!!
Property Features
Property Type: Residential - Townhouse
Cooling: Central A/C
Fuel Type: Electric
Heating: Heat Pump(s)
Home Style: Traditional
Lot Size: 0.01 Acres
Stories: 3.0
Taxes: $3,375
Year Built: 2015
Feature Descriptions
Additional Structures: Above Grade, Below Grade
Appliances: Built-In Microwave, Dishwasher, Disposal, Oven/Range - Electric, Refrigerator, Stainless Steel Appliances, Washer/Dryer Stacked, Water Heater
Exterior: Vinyl Siding
Exterior: Sidewalks, Other
HOA Fee: $520.00/Monthly
Interior: Bathroom - Tub Shower, Bathroom - Walk-In Shower, Breakfast Area, Carpet, Ceiling Fan(s), Combination Dining/Living, Combination Kitchen/Dining, Combination Kitchen/Living, Dining Area, Floor Plan - Open, Kitchen - Island, Pantry, Primary Bath(s), Recessed Lighting, Upgraded Countertops, Wainscotting, Walk-in Closet(s)
Lot Dimensions: 0.01 Acre(S)
Sewer: Public Sewer
Structure Type: Interior Row/Townhouse
Water: Public
Windows: Bay/Bow
Local Schools
School District: CARROLL COUNTY PUBLIC SCHOOLS
Listed By / Shown By
Listed By
Agency Name: LPT Realty, LLC
Agency Phone: 8773662213
Shown By
Agent Name: The Katie Hall and Amanda Stevens Team
Agent Phone: (717) 855-7194
Agency Title: Berkshire Hathaway HomeServices Homesale Realty

 First American
Estimate Your Payment
Estimated Payment
$ 1,086.76 per month $712.18 Principal & Interest $281.25 Property Tax $93.33 Homeowner's Insurance


 Corporate Office - 215 S Centerville Rd. Lancaster, PA 17603
1826 Cassandra Drive, Unit 135 | MLS# MDCR2037116
This townhouse located at 1826 Cassandra Drive, Unit 135, Eldersburg, MD 21784 is currently listed for sale with an asking price of $320,000. This property was built in 2015 and has 3 bedrooms and 2 full and 1 partial baths. Cassandra Drive, Unit 135 is located in the ELDERSBURG subdivision within the CARROLL COUNTY PUBLIC SCHOOLS school district. Search ELDERSBURG real estate on www.katiehallteam.com today.