



BEDS4
BATHS3 full
SQUARE FEET1,748
MLS#MDMC2248242
STATUSACTIVE
PROPERTY TYPEResidential - Single Family
SUBDIVISIONOLNEY SQUARE
SCHOOLMONTGOMERY COUNTY PUBLIC SCHOOLS
Property Description
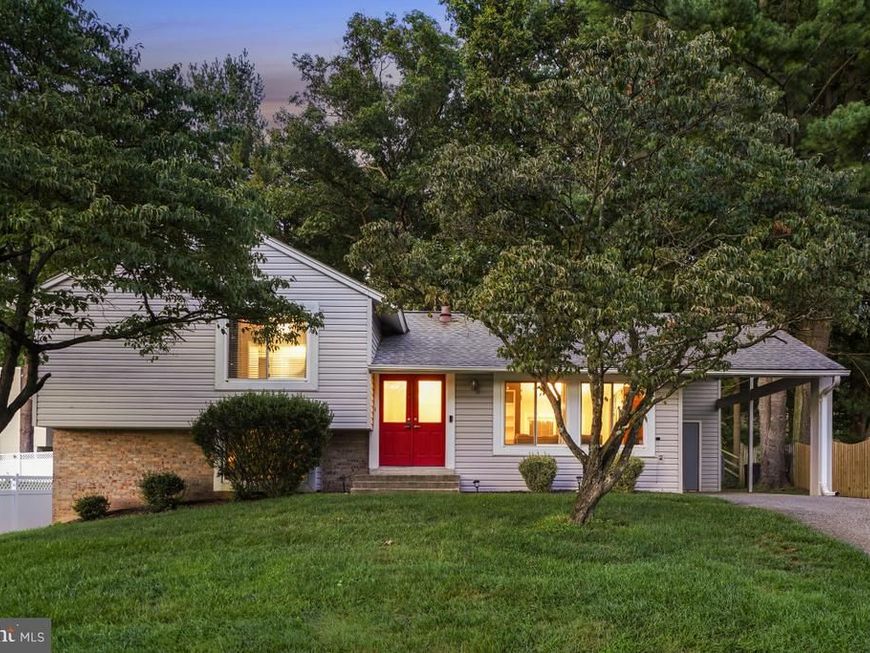
Welcome to this beautifully updated four-level split in the sought-after Olney Square neighborhood, where a vivid red double front door creates a memorable first impression. Set on a generous 10,235-square-foot lot, this deceptively spacious home offers inviting indoor and outdoor living spaces with thoughtful updates throughout. The main level features an open-concept layout with a bright living room boasting vaulted ceilings and an adjoining dining area, both with wood flooring. A sliding glass door from the dining area opens to the brick paver patio. The updated kitchen features brand-new quartz countertops, a new backsplash, stainless steel appliances, handsome cabinetry, a new sink overlooking the backyard, and a table-space area. Upstairs, you'll find three bright bedrooms, all with hardwood flooring and ceiling fans. The primary suite includes two closets with an organizing system, a convenient vanity area, and a stylish private bath. A second updated full bathroom with modern tile work serves the additional bedrooms. The first lower level provides additional living space with a bright family room featuring a fireplace and two large picture windows that fill the room with natural light. Just off of the family room is the fourth bedroom en suite with a walk-in closet and a private full bathroom. The second lower level offers abundant storage space, a laundry area, and plenty of room for a ping pong or pool table. Recent improvement includes a brand new hot water heater. The private driveway offers easy off-street parking, along with a carport featuring built-in storage, while an additional storage shed provides even more functionality. Mature landscaping throughout the front and backyard enhances the home's curb appeal. The fenced backyard features a lovely brick paver patio, perfect for outdoor dining or entertaining. Ideally located in the heart of Olney, this home offers the perfect blend of suburban charm and everyday convenience. Just minutes from the shops and restaurants of Olney Village Center and Shoppes of Olney, you'll enjoy an abundance of dining, shopping, and daily conveniences close to home. Outdoor enthusiasts will appreciate nearby Olney Manor Recreational Park, Olney Square Neighborhood Park, and the scenic trails and open space of Patuxent River State Park. Convenient access to Georgia Avenue (MD-97), Route 108, and the Intercounty Connector (MD-200).
Property Features
Property Type: Residential - Single Family
Basement: Yes
Basement: Connecting Stairway
Cooling: Central A/C, Ceiling Fan(s)
Fireplaces: 1
Fuel Type: Oil
Heating: Central
Home Style: Split Level
Lot Size: 0.23 Acres
Roof Type: Architectural Shingle
Stories: 4.0
Taxes: $6,580
Year Built: 1973
Feature Descriptions
Additional Structures: Above Grade, Below Grade
Appliances: Washer, Dryer, Dishwasher, Microwave, Oven/Range - Electric, Refrigerator
Community Amenities: Tot Lots/Playground
Exterior: Frame, Brick
Fencing: Split Rail
Fireplace: Screen
Flooring: Hardwood, Ceramic Tile
Interior: Kitchen - Country, Kitchen - Table Space, Dining Area, Wood Floors, Floor Plan - Open, Walk-in Closet(s)
Lot Dimensions: 0.23 Acre(S)
Parking Notes: 3 Total Parking Spaces
Pet Restrictions: No Pet Restrictions
Rooms: Living Room, Dining Room, Primary Bedroom, Bedroom 2,Bedroom 3,Bedroom 4,Kitchen, Family Room, Basement, Foyer, Laundry, Primary Bathroom, Full Bath
Sewer: Public Sewer
SQFT Above Finished: 1748
SQFT Total Finished: 1748
Structure Type: Detached
Total Garage/Parking Spaces: 3
Water: Public
Windows: Replacement
Local Schools
High School: SHERWOOD
Middle School: ROSA M. PARKS
Elementary School: OLNEY
School District: MONTGOMERY COUNTY PUBLIC SCHOOLS
Listed By / Shown By
Listed By
Agency Name: Perennial Real Estate
Agency Phone: 3014506999
Shown By
Agent Name: The Katie Hall and Amanda Stevens Team
Agent Phone: (717) 855-7194
Agency Title: Berkshire Hathaway HomeServices Homesale Realty

 First American
Estimate Your Payment
Estimated Payment
$ 2,182.02 per month $1,444.39 Principal & Interest $548.33 Property Tax $189.29 Homeowner's Insurance


 Corporate Office - 215 S Centerville Rd. Lancaster, PA 17603
18221 Mehrens Terrace | MLS# MDMC2248242
This single family home located at 18221 Mehrens Terrace, Olney, MD 20832 is currently listed for sale with an asking price of $649,000. This property was built in 1973 and has 4 bedrooms and 3 full baths with 1748 sq. ft. Mehrens Terrace is located in the OLNEY SQUARE subdivision within the MONTGOMERY COUNTY PUBLIC SCHOOLS school district. Search OLNEY SQUARE real estate on www.katiehallteam.com today.