



BEDS2
BATHS2 full
SQUARE FEET1,641
MLS#PANH2010274
STATUSACTIVE
PROPERTY TYPEResidential - Single Family
SCHOOLWILSON AREA
Property Description
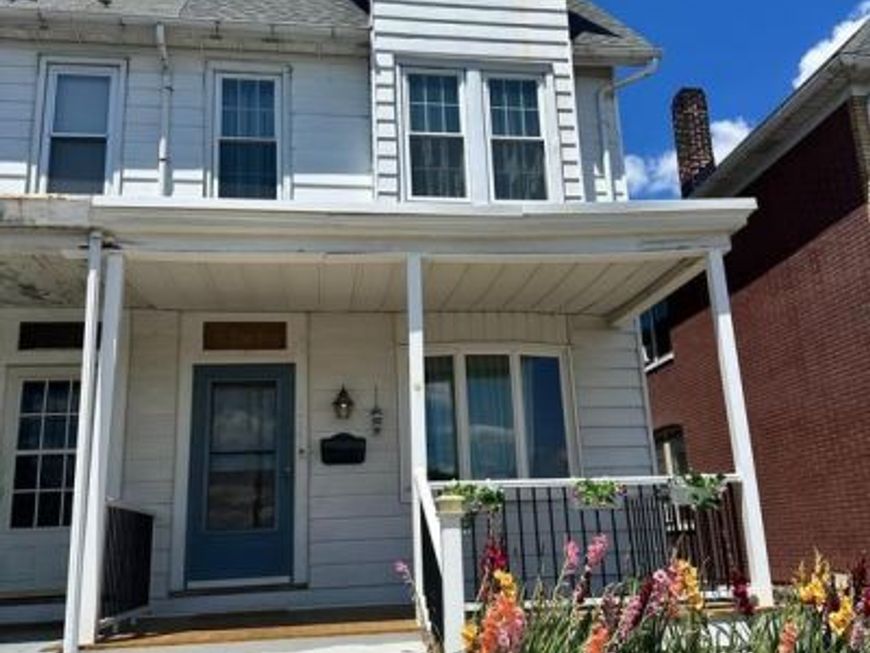
Welcome home to this beautifully maintained 3-bedroom, 2 full-bath twin in the heart of Wilson Borough! Filled with an abundance of natural light, this move-in-ready home offers the perfect blend of modern updates and everyday comfort. The inviting open-concept living and dining areas create a warm, welcoming space that's perfect for everyday living, relaxing, and entertaining family and friends. The galley-style kitchen offers an efficient layout with plenty of cabinet space, providing ample storage for all your cooking essentials. Convenient first-floor laundry adds to the home's functional design. Lovingly cared for by its current owner, this home features numerous recent improvements, including a new central air conditioning system and furnace (2024), a beautifully remodeled bathroom (2026), and new flooring throughout. Step outside to enjoy the low-maintenance backyard, complete with premium turf and a sunshade—an ideal space for outdoor dining, entertaining, or simply unwinding without the hassle of lawn maintenance. For added peace of mind, the property conveys with a clear Certificate of Occupancy from Wilson Borough, making your transition seamless. With all the major updates already completed, there's truly nothing left to do but unpack and make yourself at home!
Property Features
Property Type: Residential - Single Family
Basement: Unfinished, Windows, Outside Entrance
Basement: Yes
Cooling: Central A/C
Fuel Type: Natural Gas
Garage: 1
Heating: Forced Air
Home Style: Colonial
Lot Size: 0.06 Acres
Roof Type: Architectural Shingle
Stories: 3.0
Taxes: $4,195
Year Built: 1900
Feature Descriptions
Additional Structures: Above Grade, Below Grade
Appliances: Air Cleaner, Microwave, Oven/Range - Gas, Refrigerator
Exterior: Vinyl Siding
Flooring: Carpet, Laminate Plank
Interior: Bathroom - Tub Shower, Bathroom - Walk-In Shower, Carpet, Dining Area, Formal/Separate Dining Room, Kitchen - Galley, Window Treatments
Lot Dimensions: 0.06 Acre(S)
Municipality: WILSON BORO
Parking Notes: 1 Total Parking Spaces
Rooms: Living Room, Dining Room, Bedroom 2,Bedroom 3,Kitchen, Bedroom 1,Full Bath
Sewer: Public Sewer
SQFT Above Finished: 1641
SQFT Total Finished: 1641
Structure Type: Twin/Semi-Detached
Total Garage/Parking Spaces: 1
Water: Public
Room Sizes
Living Room: 15 x 13 Level - Main
Dining Room: 13 x 12 Level - Main
Kitchen: 17 x 9 Level - Main
Full Bath: 5 x 5 Level - Main
Bedroom 1: 13 x 12 Level - Upper 1
Bedroom 2: 12 x 9 Level - Upper 1
Full Bath: 11 x 9 Level - Upper 1
Bedroom 3: 21 x 15 Level - Lower 2
Local Schools
High School: WILSON AREA
Middle School: WILSON AREA
Elementary School: WILSON BOROUGH
School District: WILSON AREA
Listed By / Shown By
Listed By
Agency Name: BHHS Fox & Roach-Bethlehem
Agency Phone: 6108650033
Shown By
Agent Name: The Katie Hall and Amanda Stevens Team
Agent Phone: (717) 855-7194
Agency Title: Berkshire Hathaway HomeServices Homesale Realty

 First American
Estimate Your Payment
Estimated Payment
$ 1,026.72 per month $598.68 Principal & Interest $349.58 Property Tax $78.46 Homeowner's Insurance


 Corporate Office - 215 S Centerville Rd. Lancaster, PA 17603
1821 Hay Terrace | MLS# PANH2010274
This single family home located at 1821 Hay Terrace , Easton, PA 18042 is currently listed for sale with an asking price of $269,000. This property was built in 1900 and has 2 bedrooms and 2 full baths with 1641 sq. ft. Hay Terrace is located within the WILSON AREA school district. Search Easton real estate on www.katiehallteam.com today.